1519 Justine Way SE
Bought with Kortland Cullen with Ansley Real Estate | Christie's International Real Estate and Listed by Richie Torrance with Genstone ll LLC  404-994-0468
Sold

1519 Justine Way SE

1519 Justine Way SE, Smyrna, GA 30126

$473,935
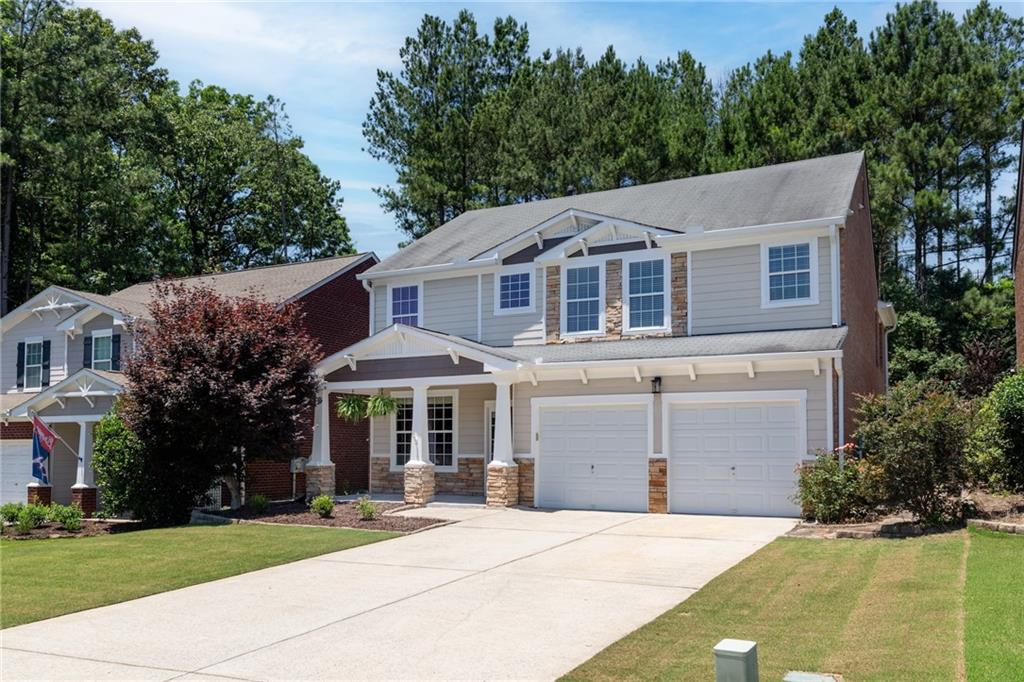
Welcome to 1519 Justine Way at The Enclave at Oakdale. This beautiful 4-bedroom, 2.5-bath residence offers 2,600 square feet of inviting living space, beginning with a dramatic two-story foyer that makes a lasting first impression. The expansive open floor plan is ideal for both everyday living and entertaining, seamlessly connecting the main living areas while filling the home with natural light and an airy feel. At the heart of the home, you'll find a stunning double-sided fireplace that elegantly connects the great room and dining room, creating warmth, character, and the perfect backdrop for gatherings. Retreat to the oversized primary suite, a stunning sanctuary featuring vaulted ceilings, a cozy sitting sunroom, and a custom built private deck--perfect for enjoying your morning coffee and meditation. The additional 3 bedrooms provide flexibility for family, guests, home offices, or hobby spaces. Beyond 1519 Justine Way, enjoy being within walking distance of the Chattahoochee River, Riverline Park's which features soccer fields and newly built Splash Pad! Also is the ATL local favorite Reformation Brewery which sits on the Chattahoochee. Whether you're spending weekends outdoors, meeting friends for a craft beer, or making memories with the kids at the park, this location offers something for everyone. Come experience the lifestyle that makes Enclave at Oakdale one of the community's most desirable neighborhoods in Northwest Atlanta.

4
beds

3
baths

2,601 Sq.Ft. LIVING AREA

6,969.6 Sq.Ft. lot

Spinny Cullen

Spinny Cullen

Features & Amenities

Interior

  • total bedrooms4
  • Total bathrooms3
  • full bathrooms2
  • half bathroom1
  • Laundry room Laundry Room, Upper Level
  • Flooring Carpet, Hardwood
  • Fireplace Double Sided, Gas Log, Living Room
  • APPLIANCES Dishwasher, Disposal, Electric Range, Refrigerator
  • other interior Features Double Vanity, Entrance Foyer, High Ceilings 9 ft Main, High Ceilings 9 ft Upper, High Speed Internet, Vaulted Ceiling(s), Walk-In Closet(s)

Area & Lot

  • Status Sold
  • Date Sold July 27, 2026
  • Living Area2,601 Sq.Ft.
  • Total Area2,601 Sq.Ft.
  • Lot Area6,969.6 Sq.Ft.
  • MLS® ID7785529
  • TypeResidential
  • YEAR BUILT2006
  • Architecture StylesTraditional
  • Water FrontageNone
  • View DescriptionRiver
  • Elementary SchoolClay-Harmony Leland
  • Middle SchoolLindley
  • High SchoolPebblebrook

Exterior

  • STORIES2
  • Garage Space2.0
  • water SourcePublic
  • utilitiesCable Available, Electricity Available, Natural Gas Available, Sewer Available, Water Available
  • PoolNone
  • roofShingle
  • lot featuresBack Yard, Front Yard, Level, Pond on Lot
  • parkingGarage, Garage Door Opener
  • HEAT TYPEForced Air, Natural Gas
  • AIR CONDITIONINGCeiling Fan(s), Central Air
  • sewerPublic Sewer
  • SubstructureSlab
  • Disability FeaturesNone
  • security FeaturesCarbon Monoxide Detector(s)
  • Green featuresNone
  • other exterior FeaturesPrivate Yard, Rain Gutters, Other

Financial

  • Sales Price$473,935
  • Real Estate Tax $4,486/yr
  • HOA $505

Work With Us

With our well-rounded experience in all facets of the industry, we have combined our dedication and experience to make a giant footprint in the high-end luxury market. Our ability to listen and understand our client’s needs has allowed us to continuously achieve our client’s goals and surpass their expectations.

Follow Us on Instagram