16565 Freemanville Road
Bought with Lauren Sadd with Ansley Real Estate | Christie's International Real Estate and Listed by Heather Cannon with Atlanta Fine Homes Sotheby's International  770-442-7300
Sold

16565 Freemanville Road

16565 Freemanville Road, Milton, GA 30004

$1,296,700
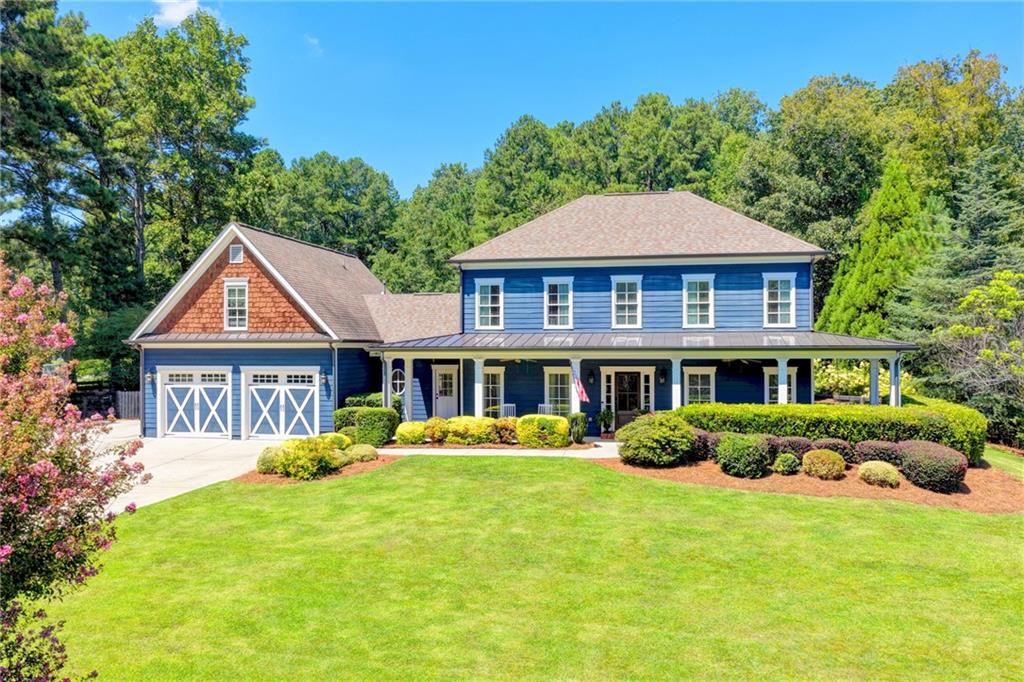
Custom-built farmhouse in a gated setting, showcasing designer finishes and thoughtful updates throughout. The welcoming entry opens to a spacious dining room with statement lighting and a built-in bar area, plus an additional living room ideal for a home office, library, or flex space. Neutral paint colors and updated lighting create a polished, cohesive feel throughout the home. The updated kitchen is designed for both everyday living and entertaining, featuring a large island, quartz countertops, a gas range, a generous pantry, and views into the fireside family room. The main-level primary suite offers vaulted ceilings, and a spa-inspired bath with dual vanities, a soaking tub, and a walk-in shower. A mudroom entry from the garage, a separate laundry room, and a built-in homework or desk area add exceptional functionality. A full apartment above the garage, a separate living area includes a bedroom, full bath, and bonus living space--ideal for guests, an au pair suite, home office, or media room. Upstairs, a versatile loft provides room for a game area or additional seating. One secondary bedroom features an en-suite bath, while two additional bedrooms share a hall bath. Step outside to an entertainer's dream backyard, complete with a covered fireside patio overlooking the Pebble Tec pool, spa, mature landscaping, and a fully fenced yard. This exceptional property offers stylish living, flexible spaces, and resort-style outdoor enjoyment.
5
beds

5
baths

3,732 Sq.Ft. LIVING AREA

1.12 Acres lot

Lauren Sadd

Lauren Sadd

Features & Amenities

Interior

  • total bedrooms5
  • Total bathrooms5
  • full bathrooms4
  • half bathroom1
  • Laundry room Main Level
  • Flooring Other
  • Fireplace Family Room
  • APPLIANCES Dishwasher, Gas Range, Microwave, Range Hood, Refrigerator
  • other interior Features Double Vanity, Entrance Foyer, Vaulted Ceiling(s), Walk-In Closet(s)

Area & Lot

  • Status Sold
  • Date Sold October 22, 2026
  • Living Area3,732 Sq.Ft.
  • Total Area3,732 Sq.Ft.
  • Lot Area1.12 Acres
  • MLS® ID7817445
  • TypeResidential
  • YEAR BUILT2013
  • NeighborhoodMilton
  • Architecture StylesFarmhouse
  • Water FrontageNone
  • View DescriptionPool
  • Elementary SchoolBirmingham Falls
  • Middle SchoolHopewell
  • High SchoolCambridge

Exterior

  • STORIES2
  • Garage Space2.0
  • water SourcePublic
  • utilitiesElectricity Available, Natural Gas Available, Phone Available, Water Available
  • PoolIn Ground
  • roofComposition
  • lot featuresBack Yard, Front Yard, Landscaped, Level
  • parkingGarage
  • HEAT TYPECentral
  • AIR CONDITIONINGCeiling Fan(s), Central Air
  • sewerSeptic Tank
  • SubstructureNone
  • Disability FeaturesNone
  • security FeaturesNone
  • Green featuresNone
  • other exterior FeaturesPrivate Entrance, Private Yard, Rain Gutters

Financial

  • Sales Price$1,296,700
  • Real Estate Tax $9,225/yr

Milton

Explore

Work With Us

With our well-rounded experience in all facets of the industry, we have combined our dedication and experience to make a giant footprint in the high-end luxury market. Our ability to listen and understand our client’s needs has allowed us to continuously achieve our client’s goals and surpass their expectations.

Follow Us on Instagram