2035 Drew Drive NW
2035 Drew Drive NW
2035 Drew Drive NW
2035 Drew Drive NW
2035 Drew Drive NW
2035 Drew Drive NW
2035 Drew Drive NW
2035 Drew Drive NW
2035 Drew Drive NW
2035 Drew Drive NW
2035 Drew Drive NW
2035 Drew Drive NW
2035 Drew Drive NW
2035 Drew Drive NW
2035 Drew Drive NW
2035 Drew Drive NW
2035 Drew Drive NW
2035 Drew Drive NW
2035 Drew Drive NW
2035 Drew Drive NW
2035 Drew Drive NW
2035 Drew Drive NW
2035 Drew Drive NW
2035 Drew Drive NW
2035 Drew Drive NW
2035 Drew Drive NW
2035 Drew Drive NW
2035 Drew Drive NW
2035 Drew Drive NW
2035 Drew Drive NW
2035 Drew Drive NW
2035 Drew Drive NW
2035 Drew Drive NW
2035 Drew Drive NW
2035 Drew Drive NW
2035 Drew Drive NW
2035 Drew Drive NW
2035 Drew Drive NW
2035 Drew Drive NW
2035 Drew Drive NW
2035 Drew Drive NW
2035 Drew Drive NW
SEE ALL PHOTOS
2035 Drew Drive NW
2035 Drew Drive NW
2035 Drew Drive NW
2035 Drew Drive NW
2035 Drew Drive NW
2035 Drew Drive NW
2035 Drew Drive NW
2035 Drew Drive NW
2035 Drew Drive NW
2035 Drew Drive NW
2035 Drew Drive NW
2035 Drew Drive NW
2035 Drew Drive NW
2035 Drew Drive NW
2035 Drew Drive NW
2035 Drew Drive NW
2035 Drew Drive NW
2035 Drew Drive NW
2035 Drew Drive NW
2035 Drew Drive NW
2035 Drew Drive NW
2035 Drew Drive NW
2035 Drew Drive NW
2035 Drew Drive NW
2035 Drew Drive NW
2035 Drew Drive NW
2035 Drew Drive NW
2035 Drew Drive NW
2035 Drew Drive NW
2035 Drew Drive NW
2035 Drew Drive NW
2035 Drew Drive NW
2035 Drew Drive NW
2035 Drew Drive NW
2035 Drew Drive NW
2035 Drew Drive NW
2035 Drew Drive NW
2035 Drew Drive NW
2035 Drew Drive NW
2035 Drew Drive NW
2035 Drew Drive NW
2035 Drew Drive NW
Sold

2035 Drew Drive NW

2035 Drew Drive NW, Atlanta, GA 30318

$520,000
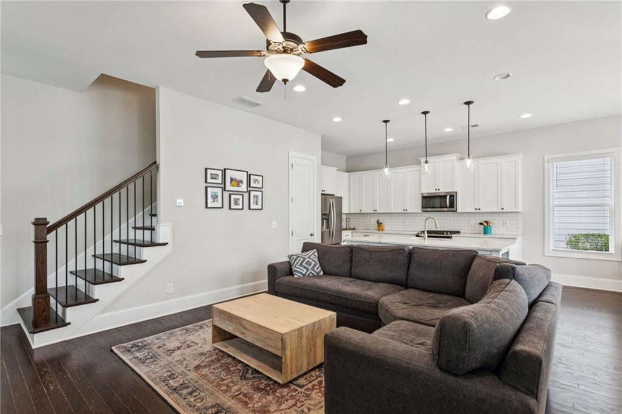
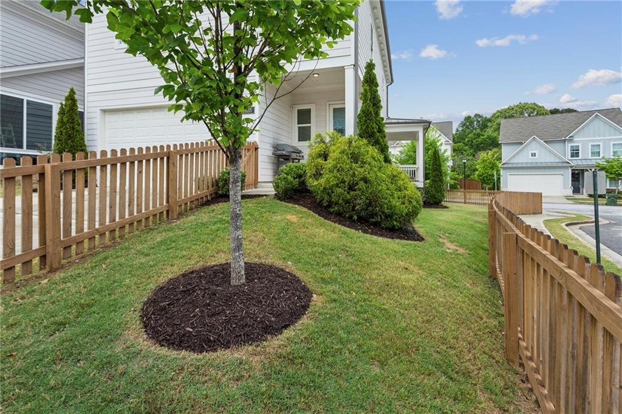
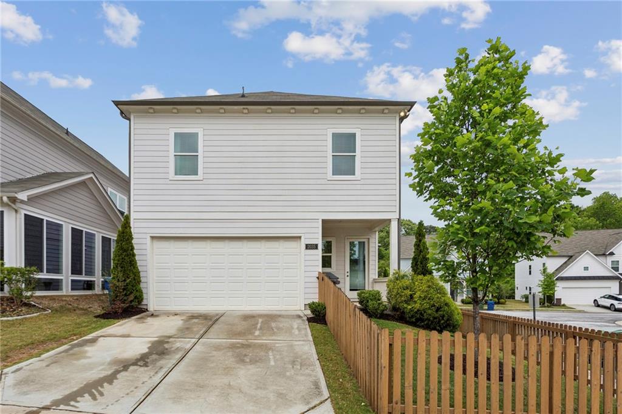
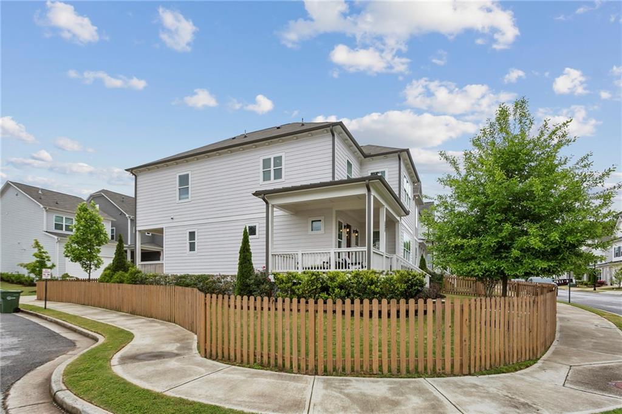
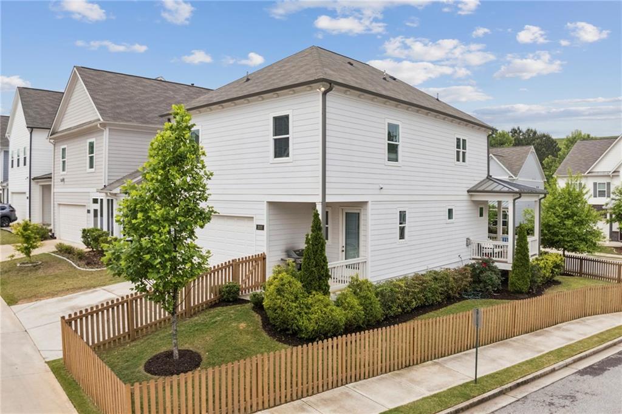
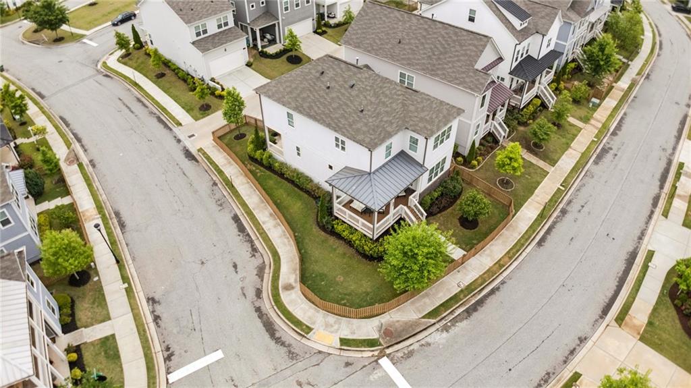
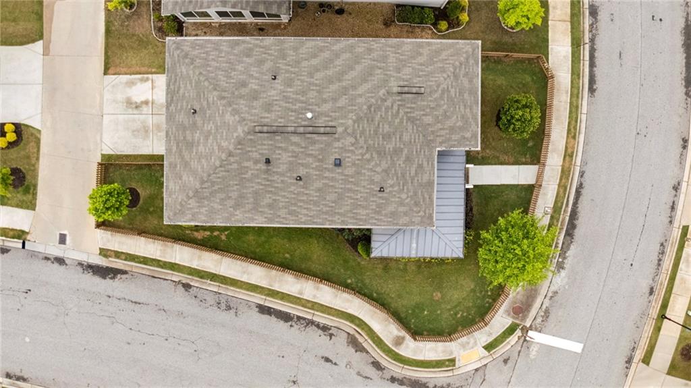
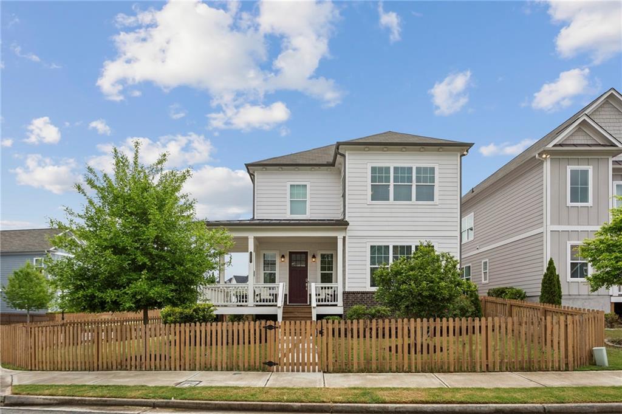
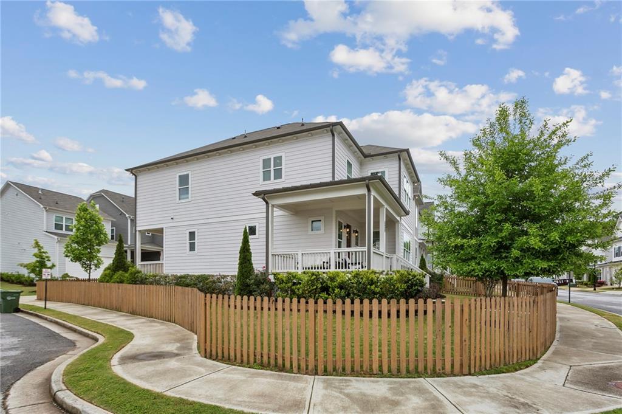
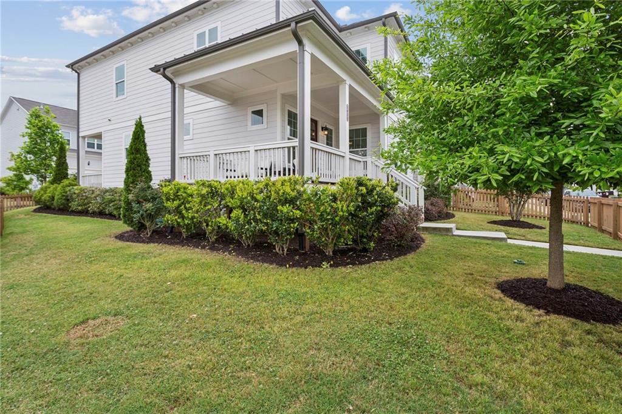
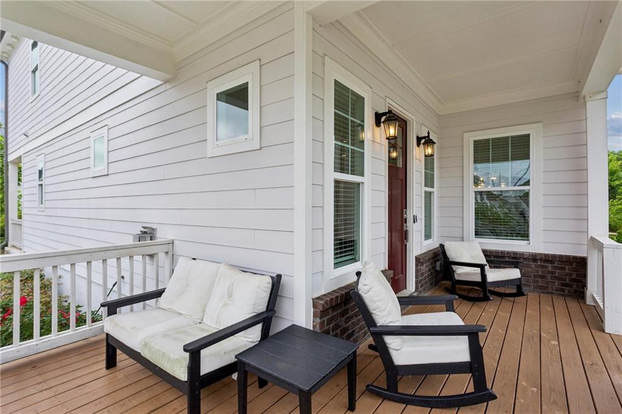
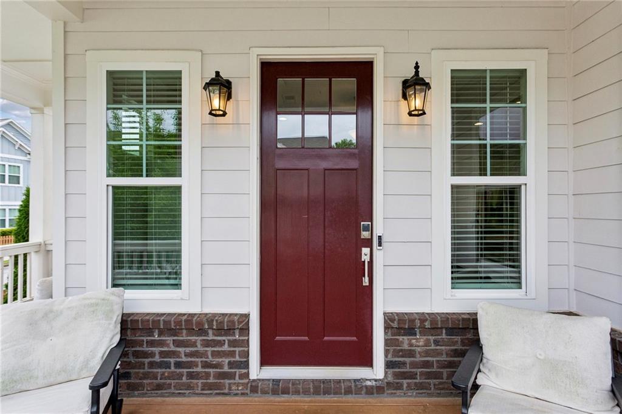
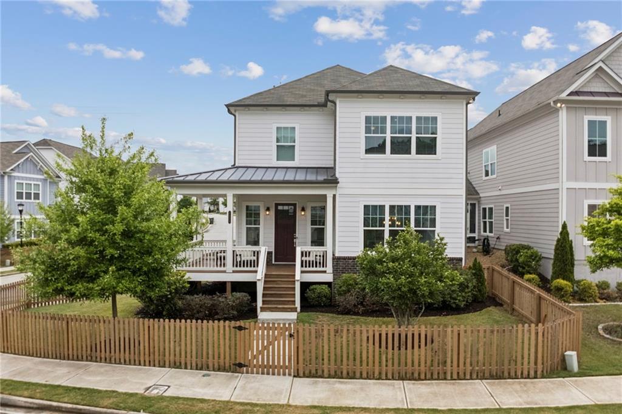
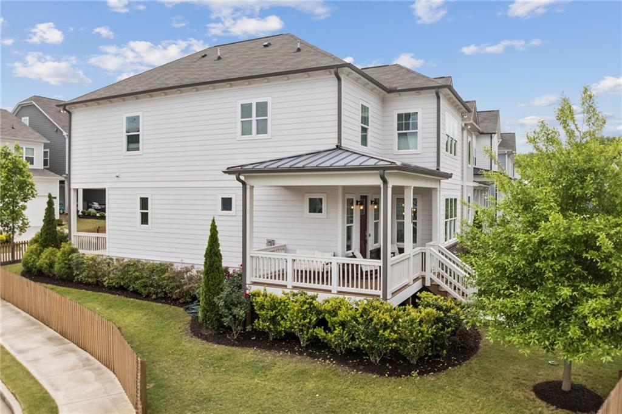
Tucked into a standout corner lot in West Highlands, this light-filled home pairs thoughtful design with everyday livability- complete with a fenced backyard, two-car garage, and extra driveway parking. A welcoming wraparound porch adds instant curb appeal and offers the perfect place to relax or connect with neighbors.
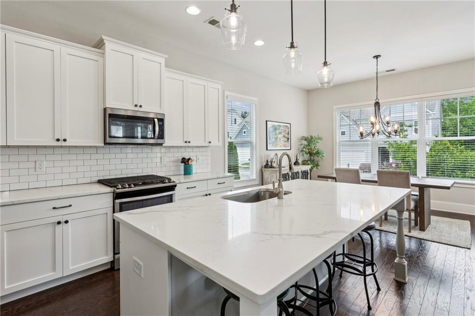
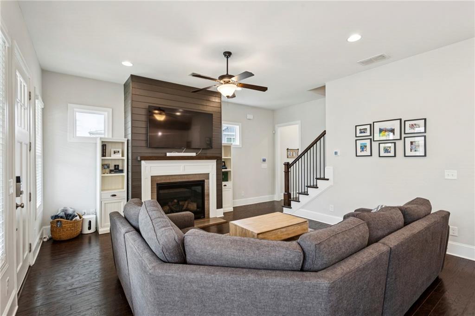
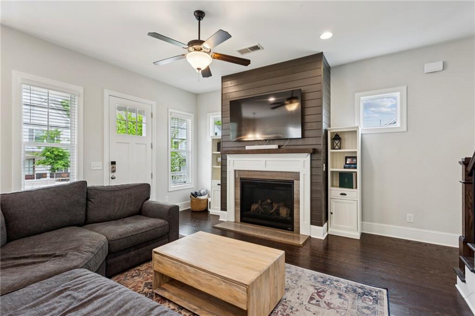
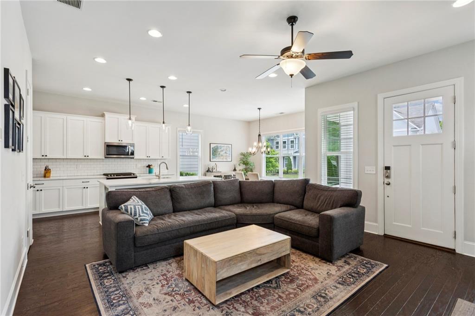
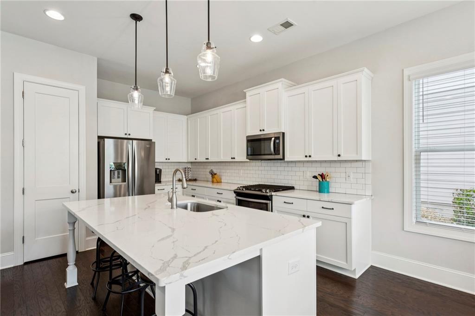
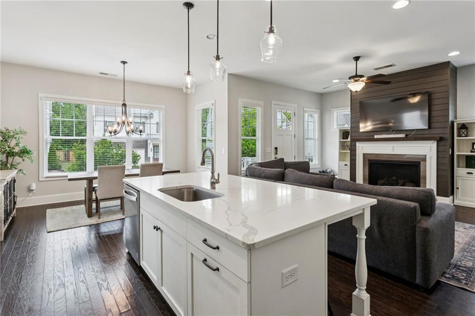
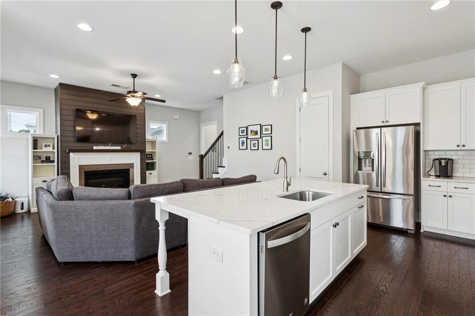
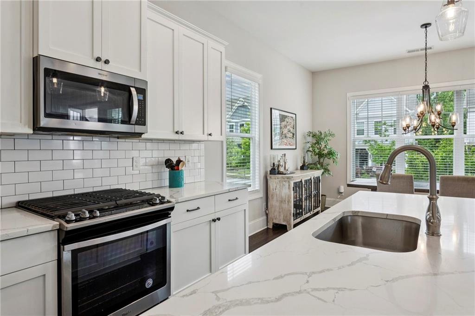
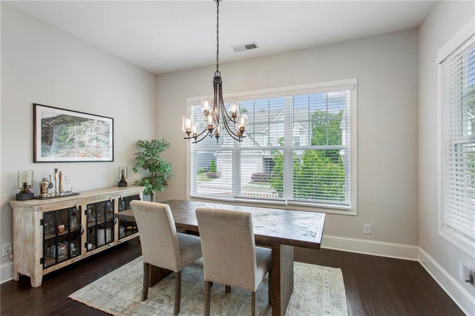
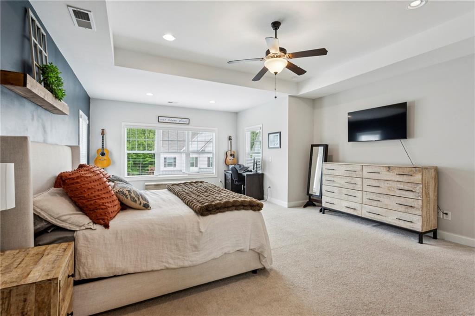
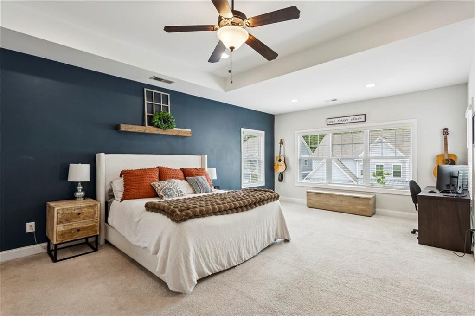
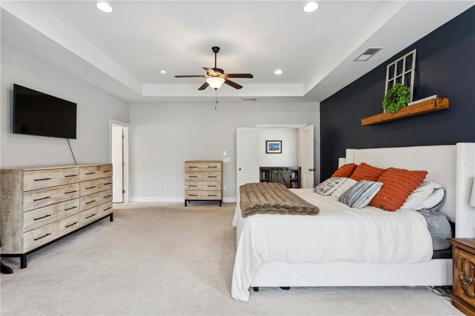
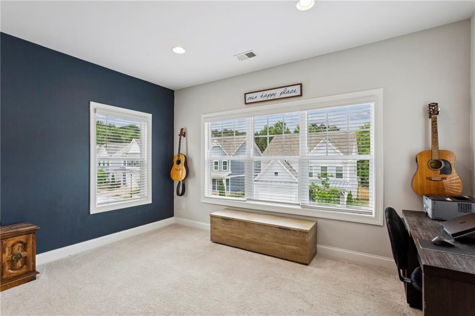
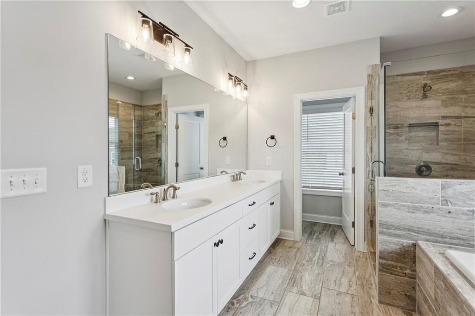
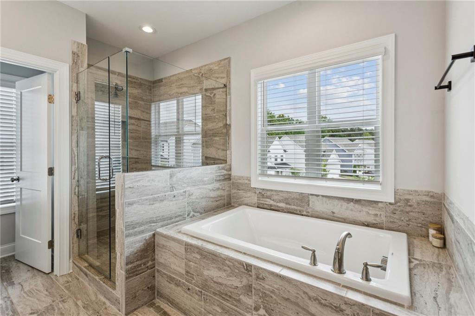
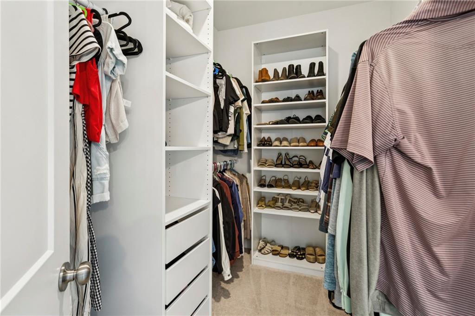
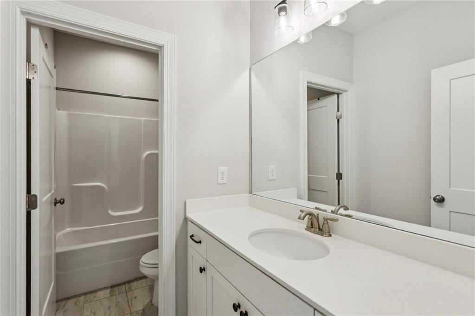
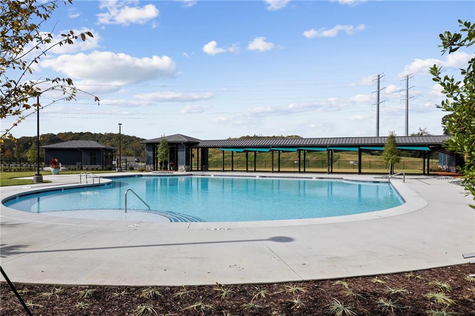
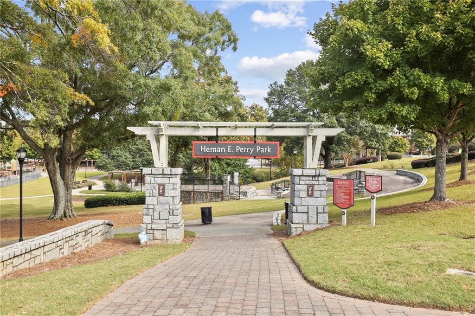
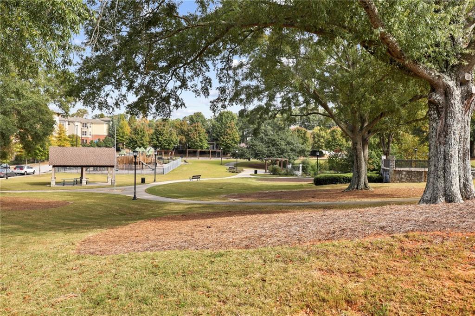
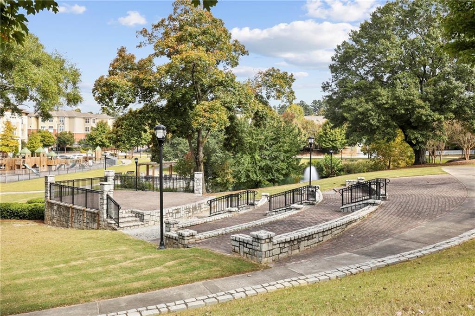
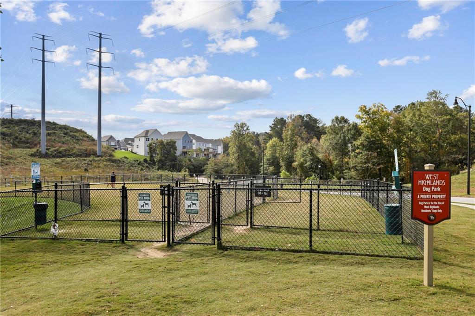
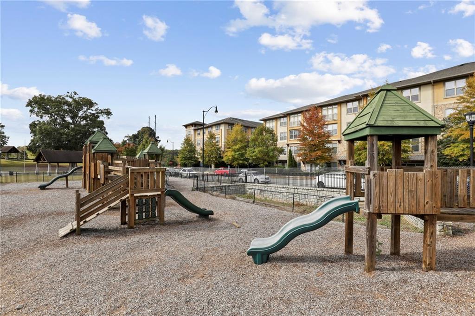
Inside, the main level is bright and open, anchored by a spacious kitchen featuring a large island, pantry, and casual bar seating. It flows effortlessly into the dining area and generous living space, where a fireplace creates a warm, inviting centerpiece for gatherings. Upstairs, the primary suite is impressively sized with room for a sitting area and/or office space, plus a walk-in closet and a well-appointed bath with double vanity, soaking tub, separate shower, and private water closet. Life in West Highlands is all about community and convenience. Residents enjoy access to scenic walking trails, playgrounds, a resort-style pool, and a popular dog park, along with neighborhood events that make it easy to feel at home. Ideally located on Atlanta's booming Westside, you're just minutes from The Works, the Beltline, Westside Provisions and more!
3
beds

3
baths

2,078 Sq.Ft. LIVING AREA

5,662.8 Sq.Ft. lot

H. Brooks Merkle

H. Brooks Merkle

Features & Amenities

Interior

  • total bedrooms3
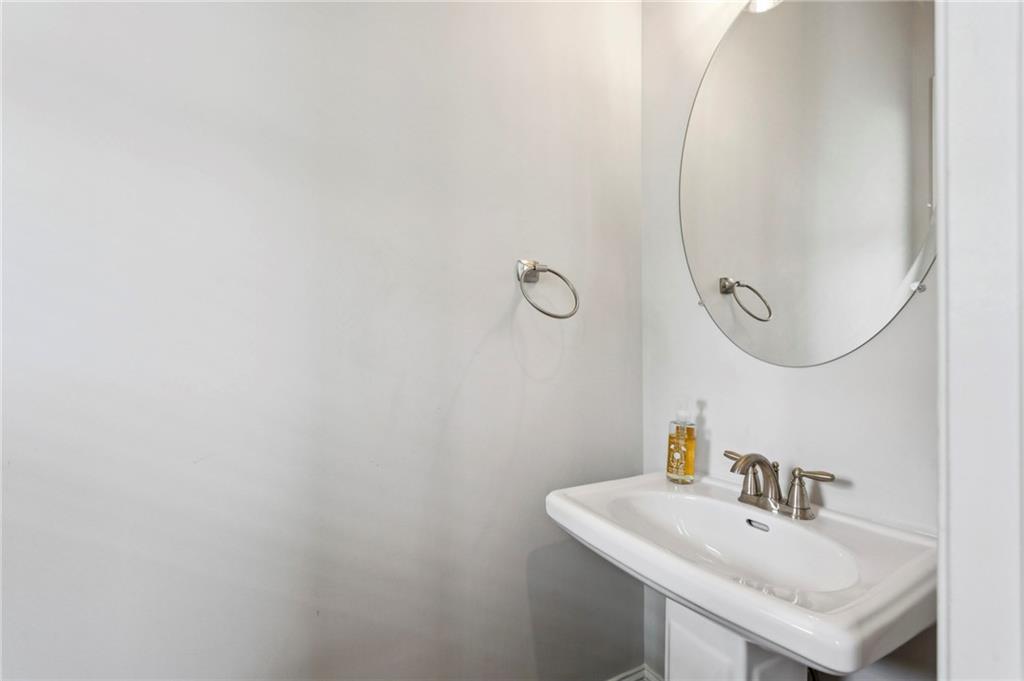
  • Total bathrooms3
  • full bathrooms2
  • half bathroom1
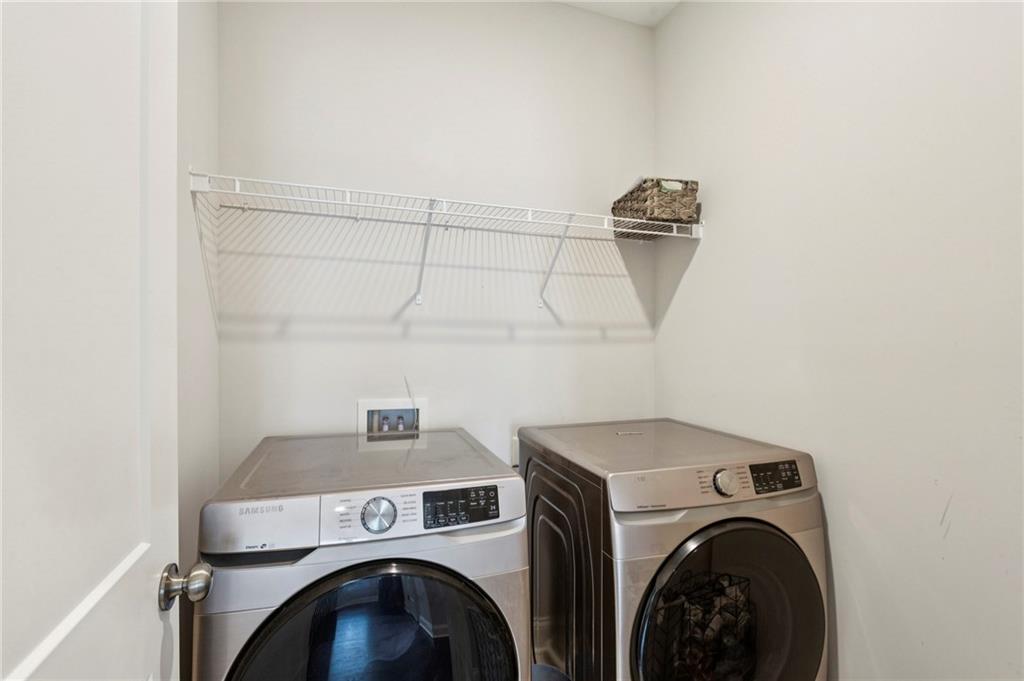
  • Laundry room Laundry Room
  • Flooring Hardwood
  • Fireplace Family Room
  • APPLIANCES Dishwasher, Gas Range, Microwave
  • other interior Features Disappearing Attic Stairs, Double Vanity, High Speed Internet, Low Flow Plumbing Fixtures, Recessed Lighting, Tray Ceiling(s), Walk-In Closet(s)

Area & Lot

  • Status Sold
  • Date Sold July 13, 2026
  • Living Area2,078 Sq.Ft.
  • Total Area2,078 Sq.Ft.
  • Lot Area5,662.8 Sq.Ft.
  • MLS® ID7764102
  • TypeResidential
  • YEAR BUILT2021
  • Architecture StylesTraditional
  • Water FrontageNone
  • View DescriptionOther
  • Elementary SchoolWilliam M.Boyd
  • Middle SchoolJohn Lewis Invictus Academy/Harper-Archer
  • High SchoolFrederick Douglass

Exterior

  • STORIES2
  • Garage Space2.0
  • water SourcePublic
  • utilitiesCable Available, Electricity Available, Natural Gas Available, Phone Available, Sewer Available, Water Available
  • PoolNone
  • roofComposition
  • lot featuresCorner Lot, Front Yard, Landscaped, Level, Private
  • parkingGarage, Garage Door Opener, Kitchen Level
  • HEAT TYPECentral
  • AIR CONDITIONINGCeiling Fan(s), Central Air
  • sewerPublic Sewer
  • SubstructureSlab
  • Disability FeaturesNone
  • security FeaturesSmoke Detector(s)
  • Green featuresNone
  • other exterior FeaturesPrivate Entrance, Private Yard, None

Financial

  • Sales Price$520,000
  • Real Estate Tax $8,382/yr
  • HOA $1,500/yr

Work With Us

With our well-rounded experience in all facets of the industry, we have combined our dedication and experience to make a giant footprint in the high-end luxury market. Our ability to listen and understand our client’s needs has allowed us to continuously achieve our client’s goals and surpass their expectations.

Follow Us on Instagram