2691 N Thompson Road NE
SEE ALL PHOTOS
2691 N Thompson Road NE
Courtesy of Atlanta Fine Homes Sotheby's International
Sold

2691 N Thompson Road NE

2691 N Thompson Road NE, Atlanta, GA 30319

$914,000
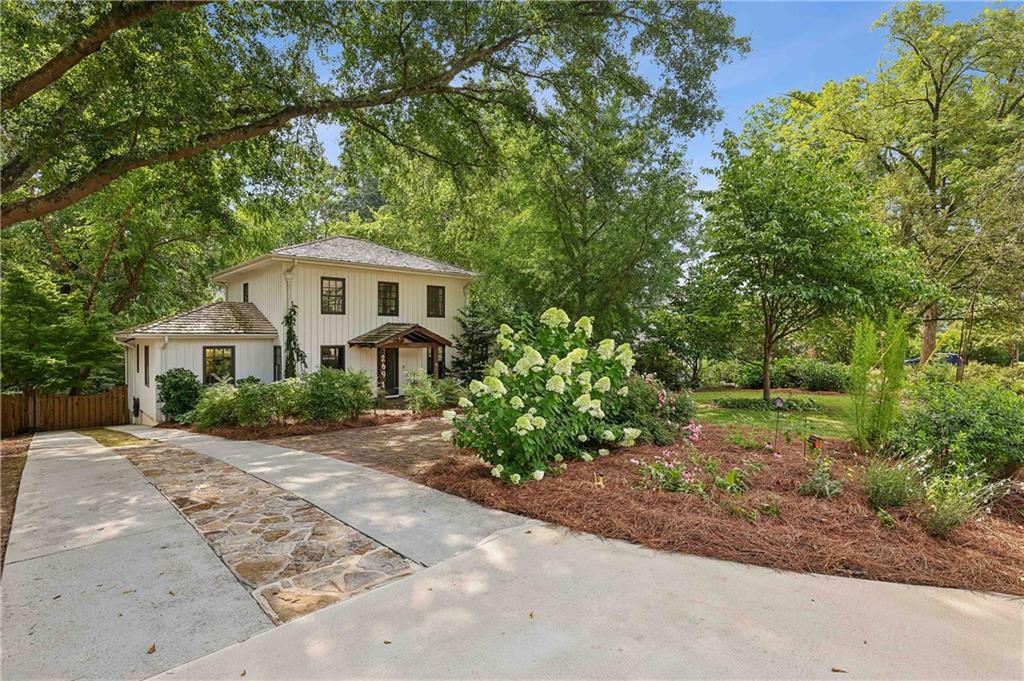
Behind its charming board-and-batten exterior, this thoughtfully designed Ashford Park home blends distinctive craftsmanship with comfortable living across three bedrooms, three full bathrooms and a dedicated office.
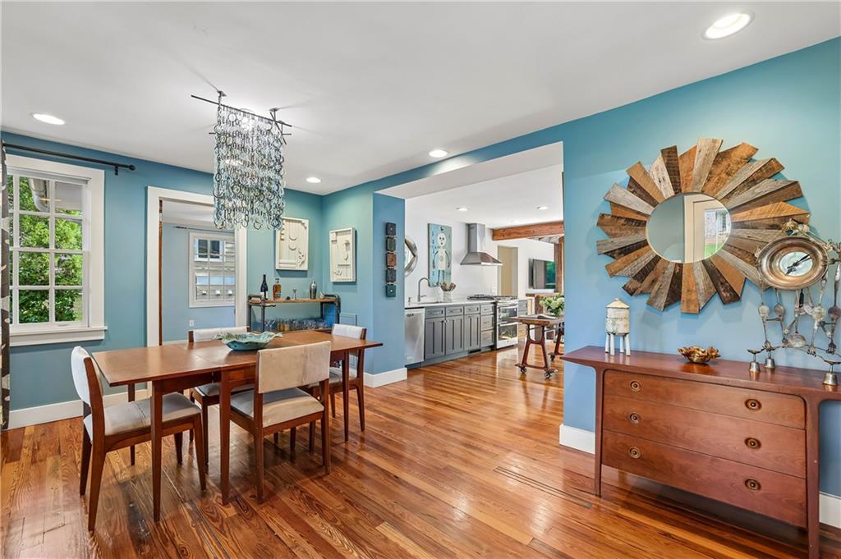
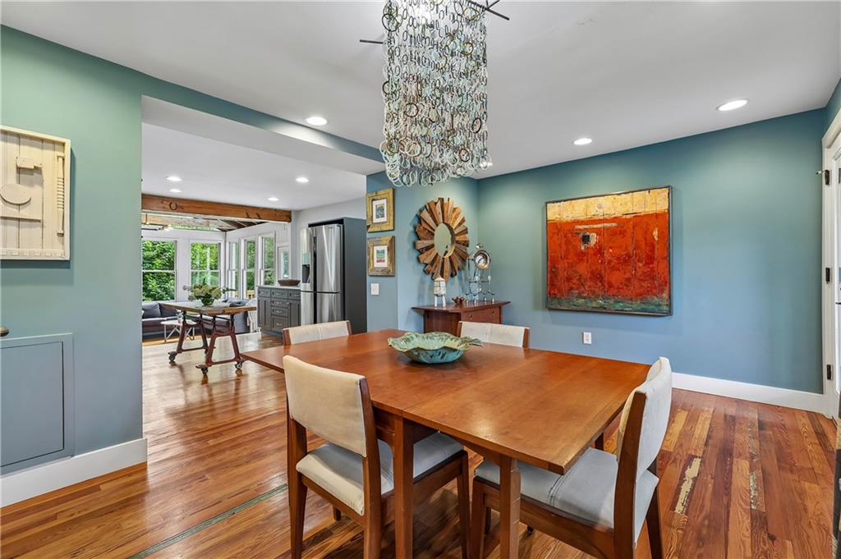
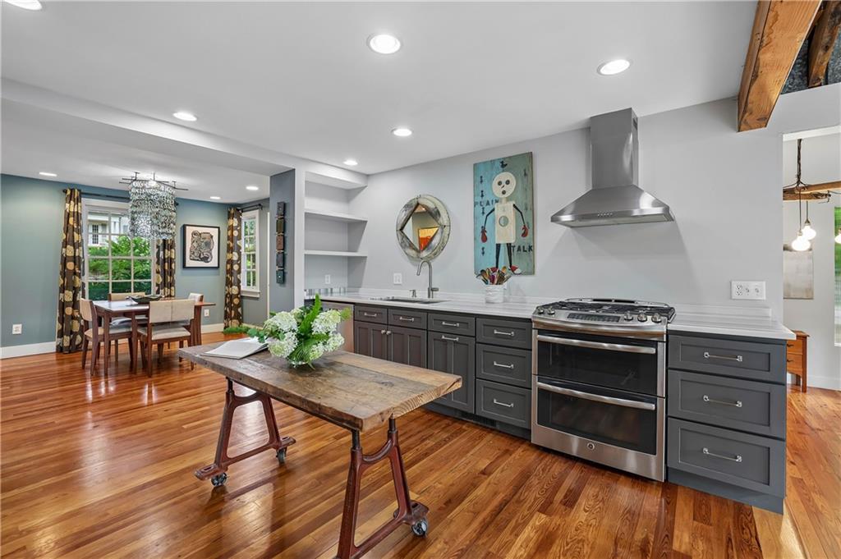
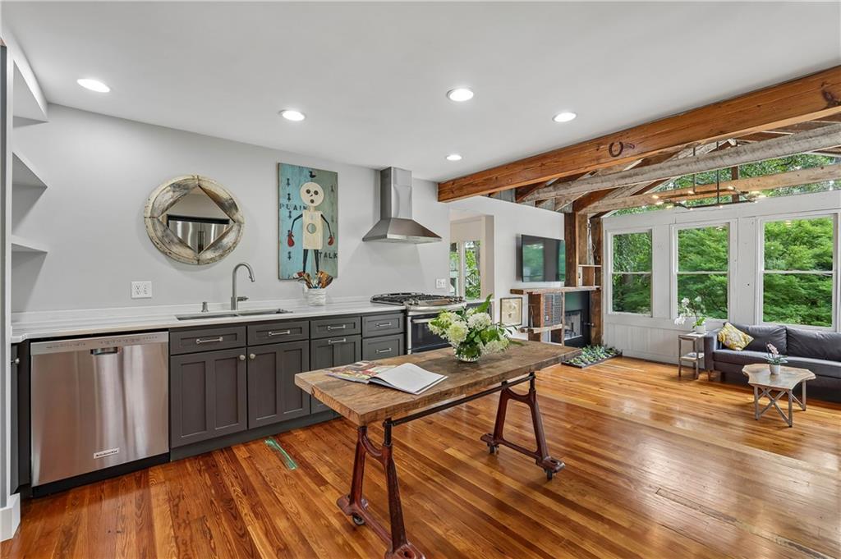
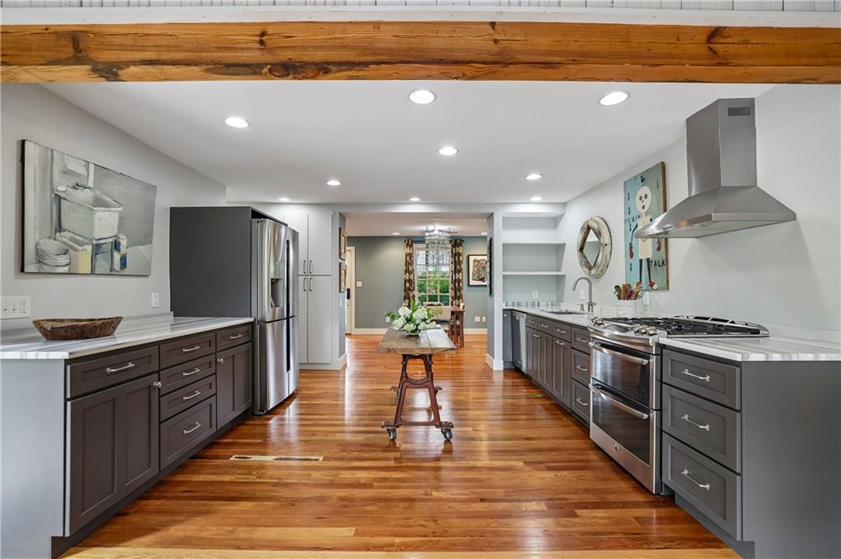
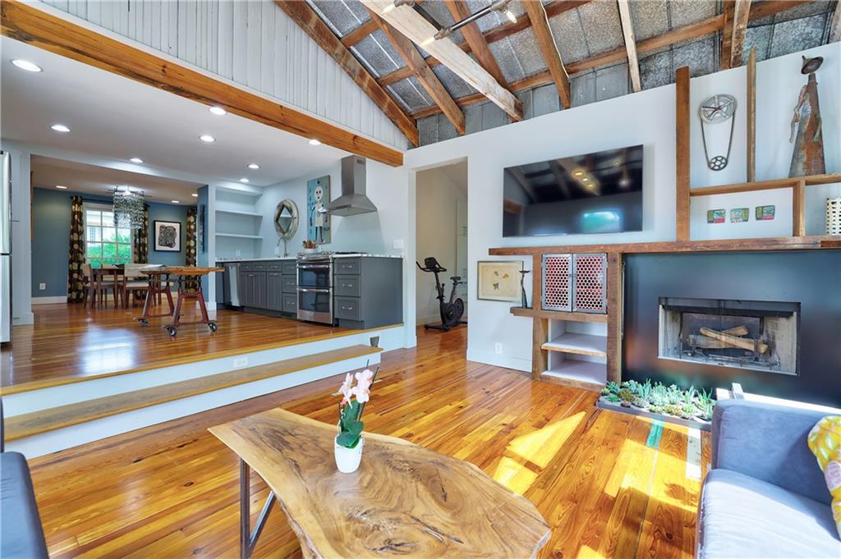
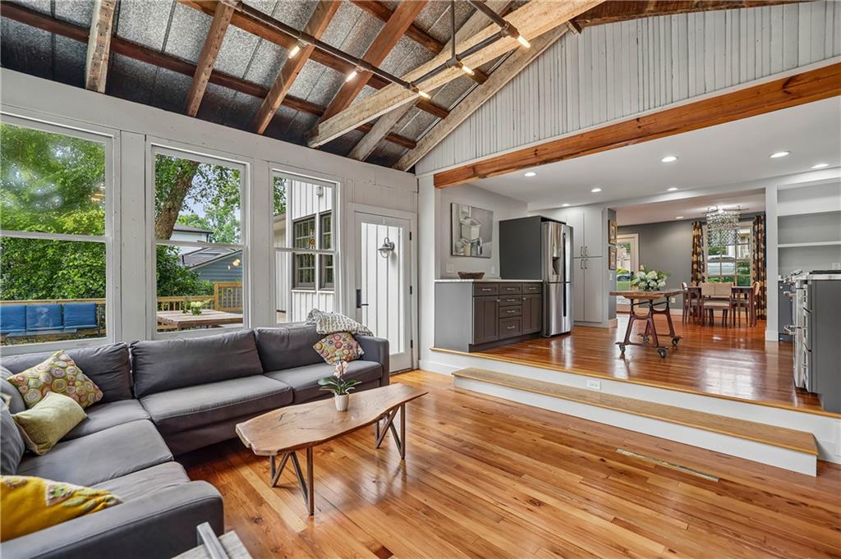
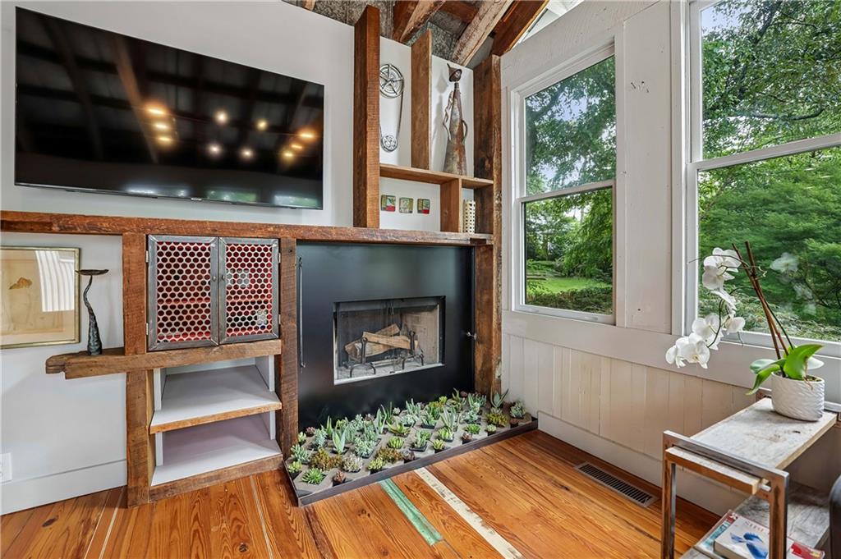
The welcoming foyer opens to a quaint dining area featuring a custom chandelier before flowing into a spacious galley kitchen featuring stone countertops, stainless steel appliances, a gas range with a double oven, exposed beams and abundant workspace. The kitchen overlooks a light-filled keeping room where a cathedral ceiling, locally hand crafted lighting inspired by the ACE hotel in New York City, and a wood-burning fireplace with a custom reclaimed surround and one-of-a-kind succulent hearth create a memorable gathering space. The exposed structural reclaimed beams, walls of windows, and full glass door that opens to the expansive rear deck enhance the room's character and connection to the outdoors.

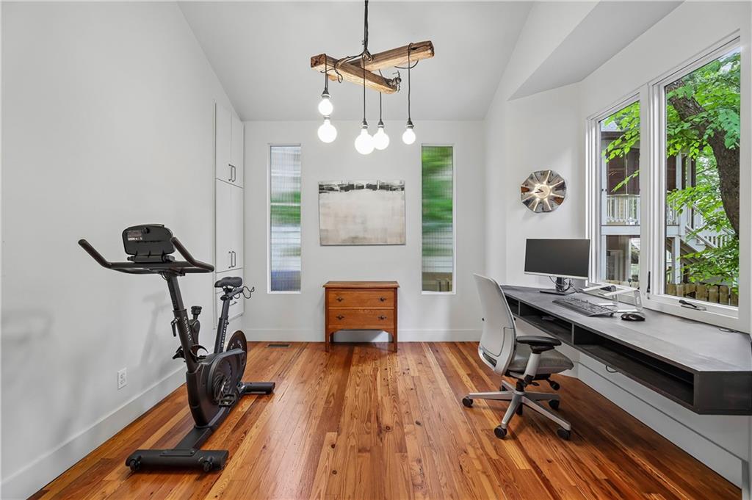
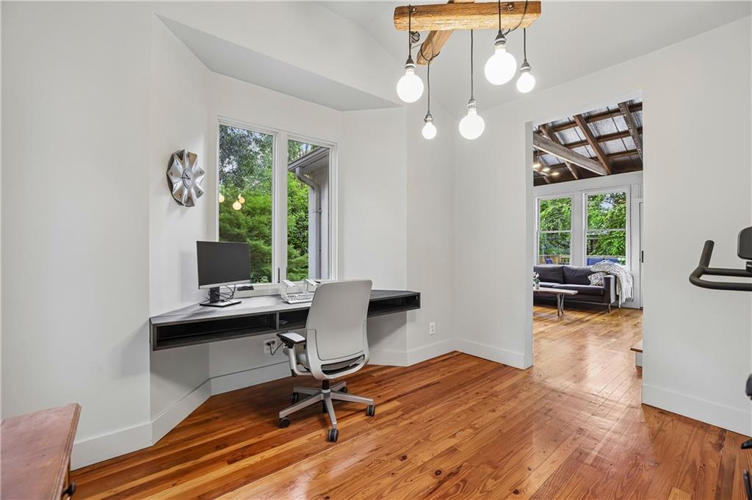
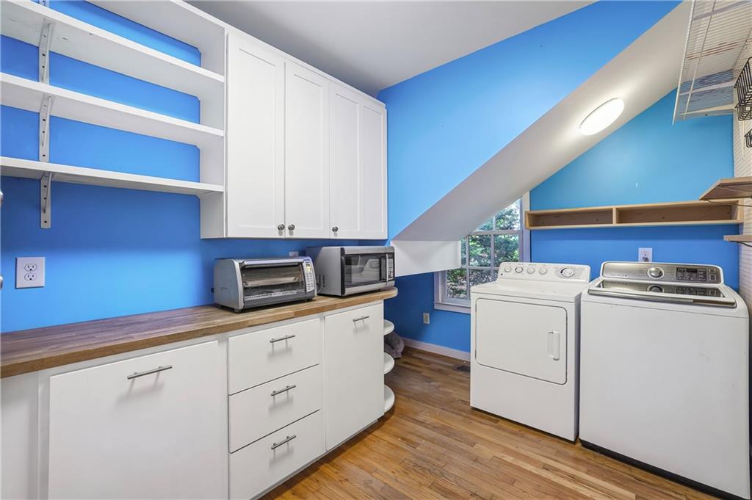
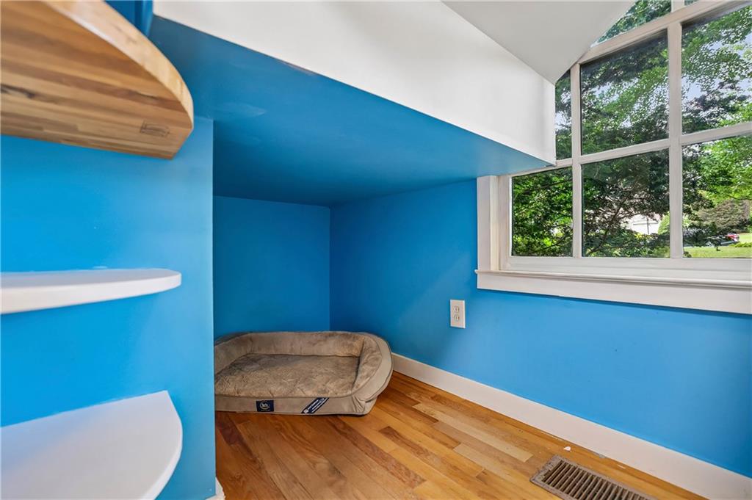
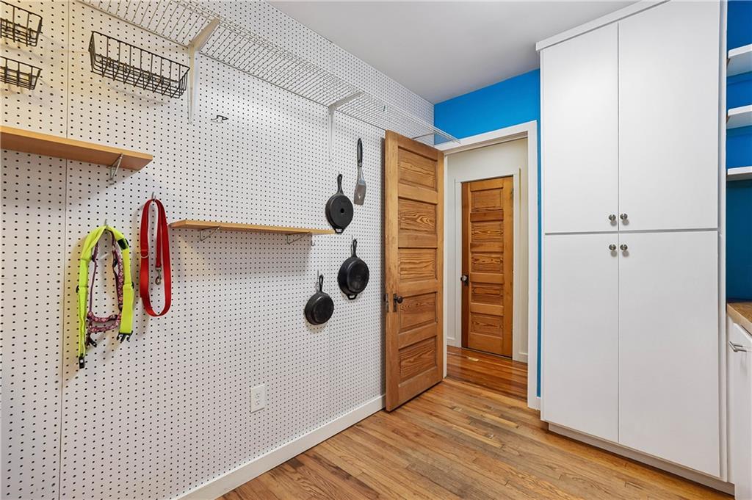
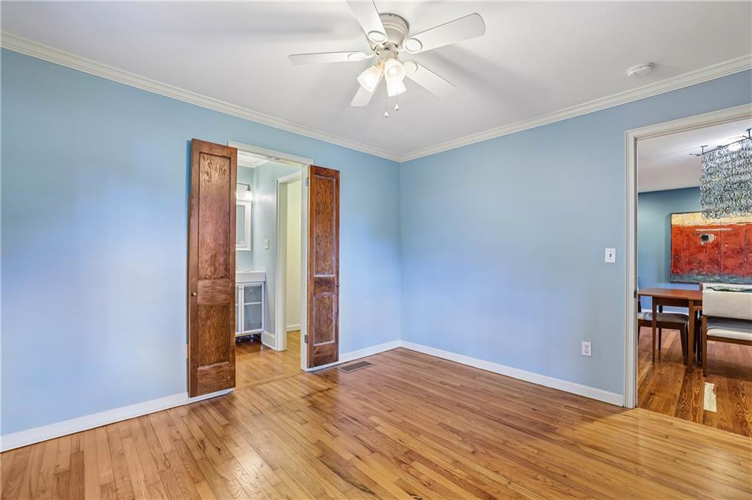
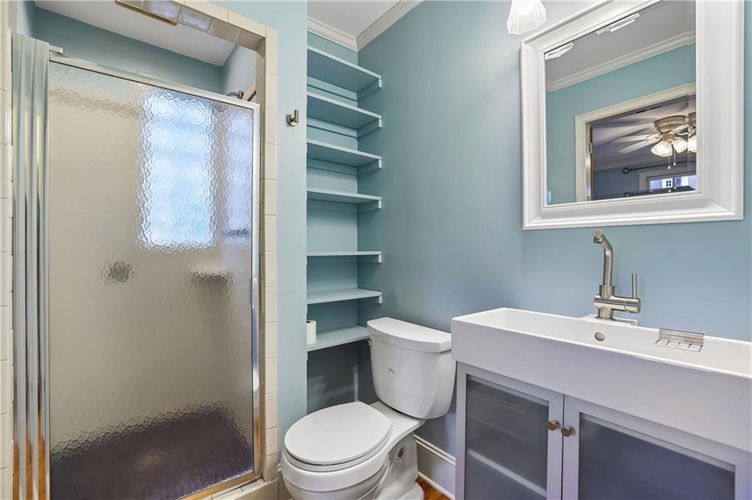
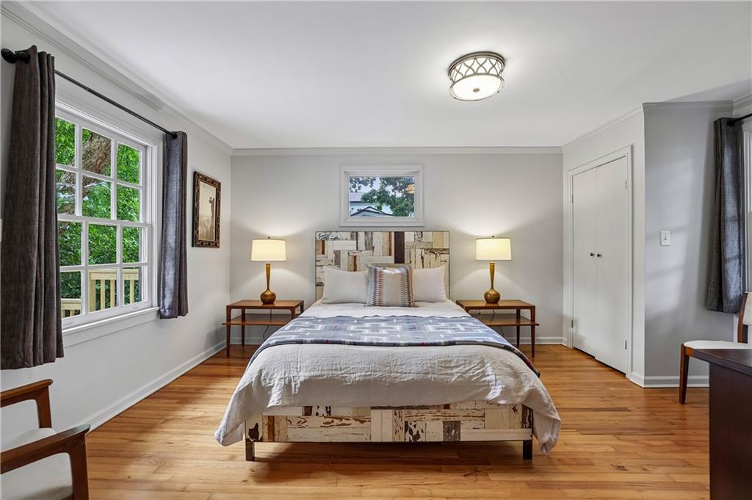
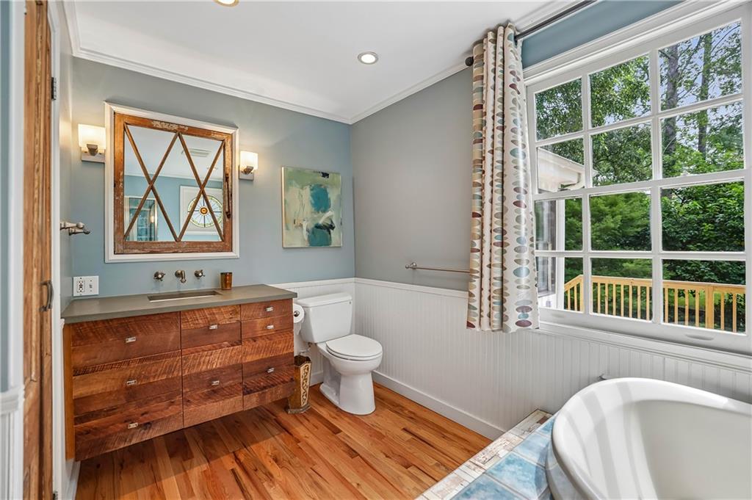
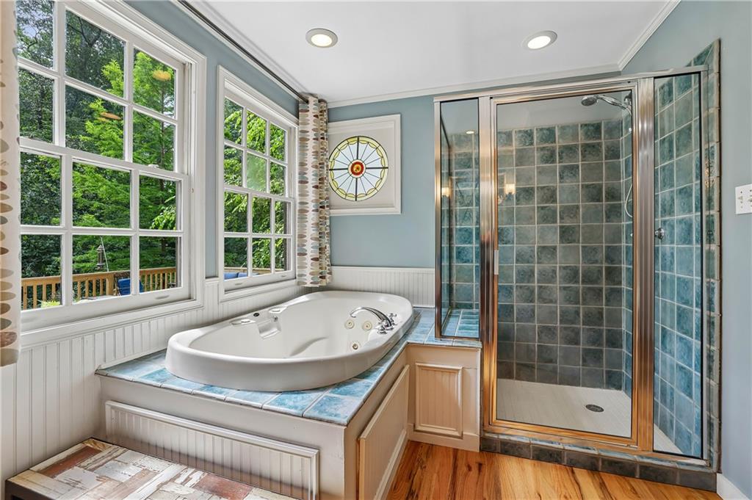
Just off the keeping room, the home office offers a built-in desk and a custom industrial-style light fixture. Also on the main level is a spacious laundry room with extensive cabinetry, generous counter space and exceptional storage options with a pegboard wall. A secondary bedroom with an en suite bathroom provides flexibility for guests or multigenerational living. An additional bedroom and full bath complete the main level with dual closets, a custom vanity, beadboard wainscoting, a jetted soaking tub, a separate shower, and a stained-glass accent window.

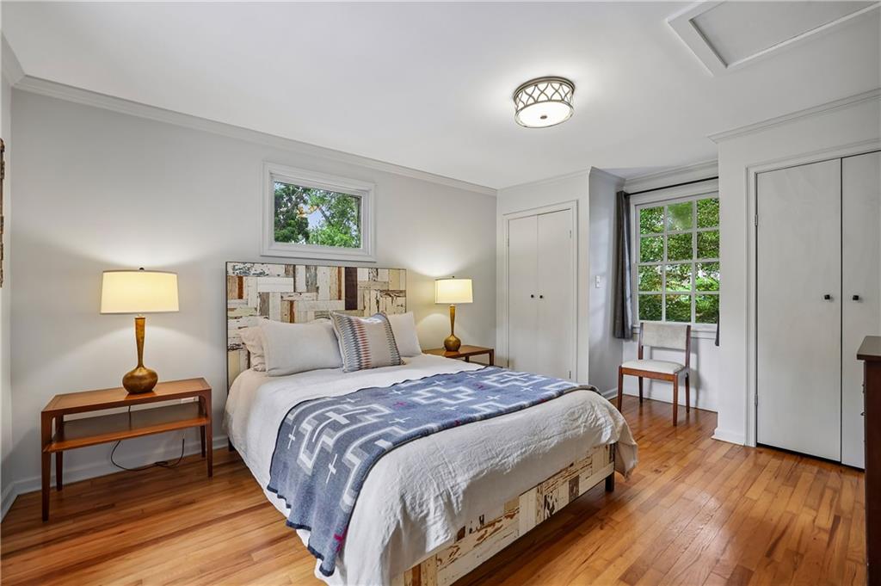

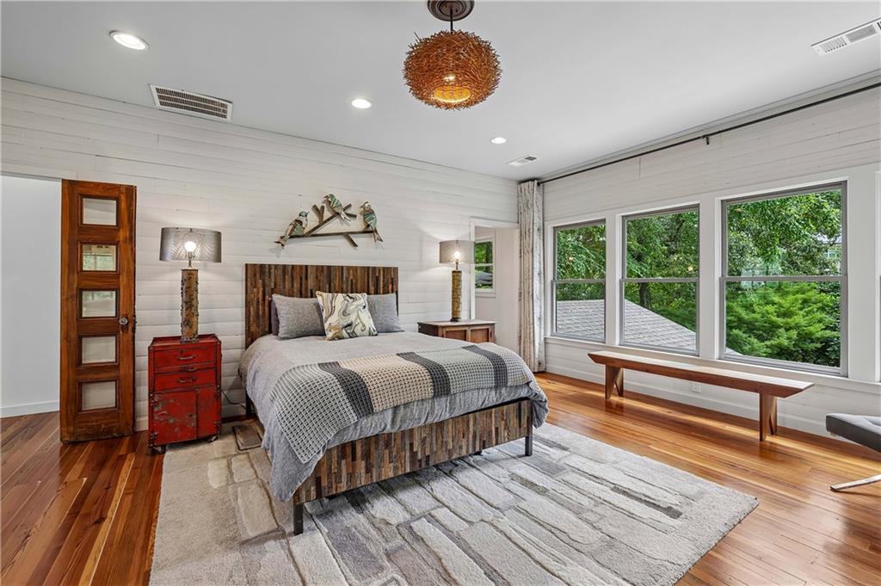
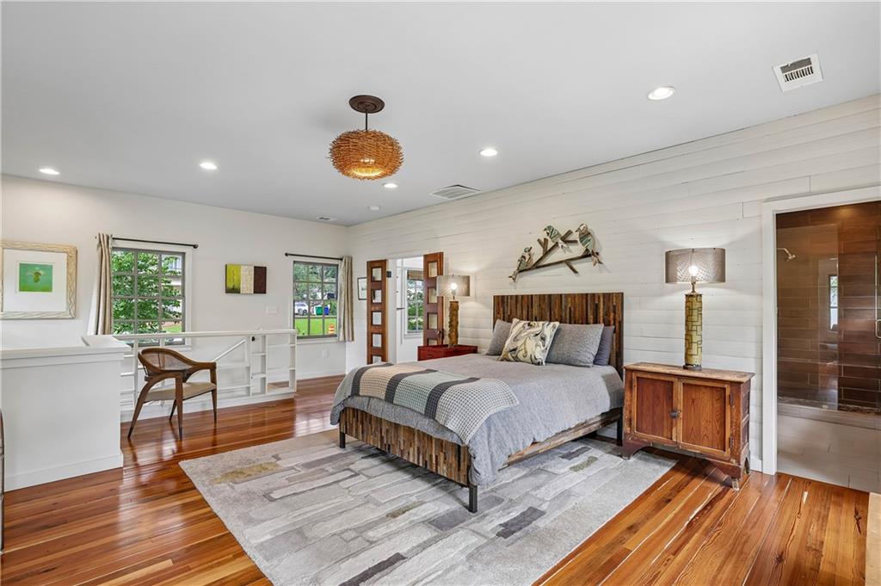
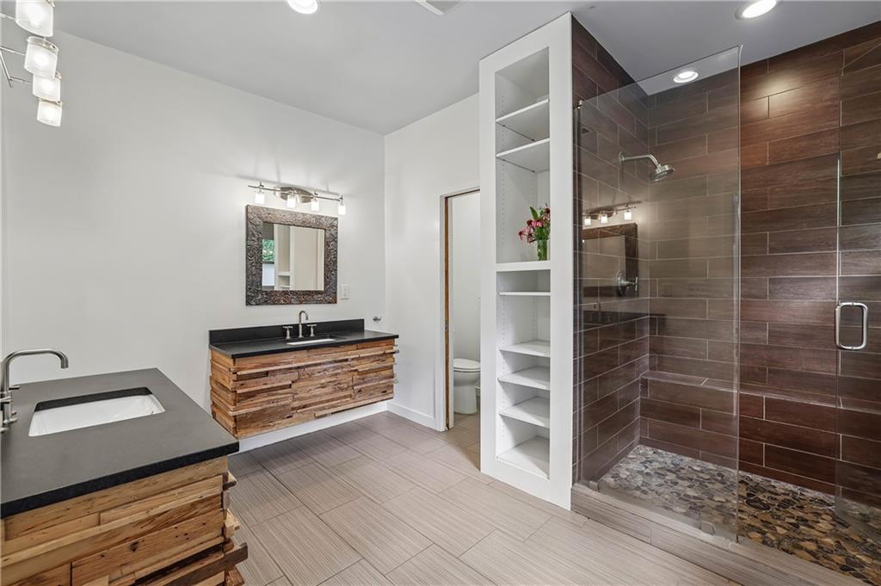
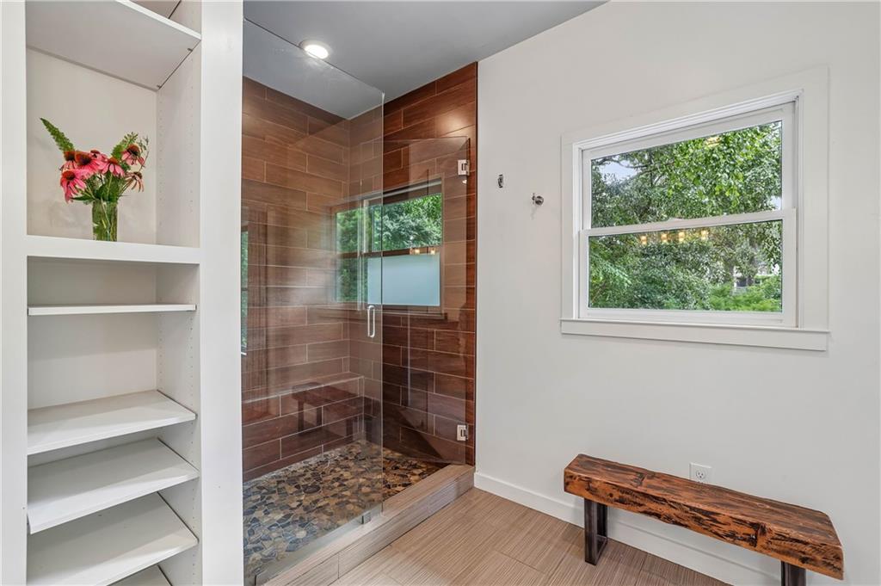
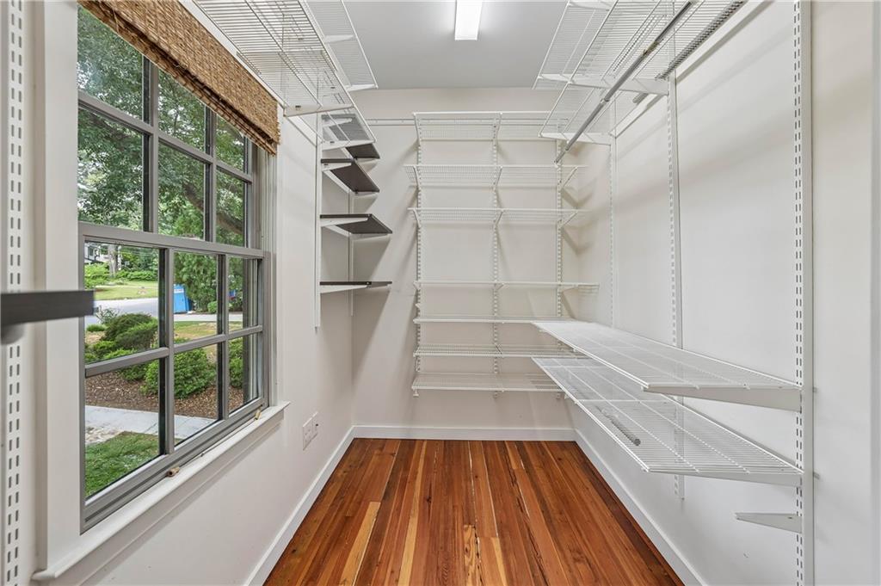
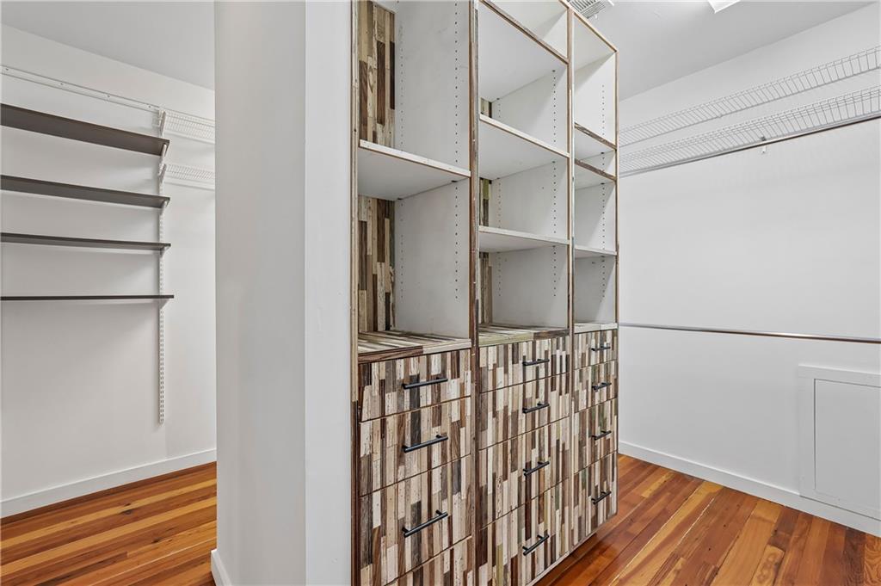
Occupying the entire upper level, the primary retreat begins with a pocket door at the base of the staircase for added privacy. Wood-lined walls, heart pine floors and abundant natural light create a warm, inviting atmosphere. The spa-inspired bathroom features separate custom vanities, a private water closet and a large seamless glass shower. An oversized walk-in closet includes extensive shelving, drawers and storage solutions.

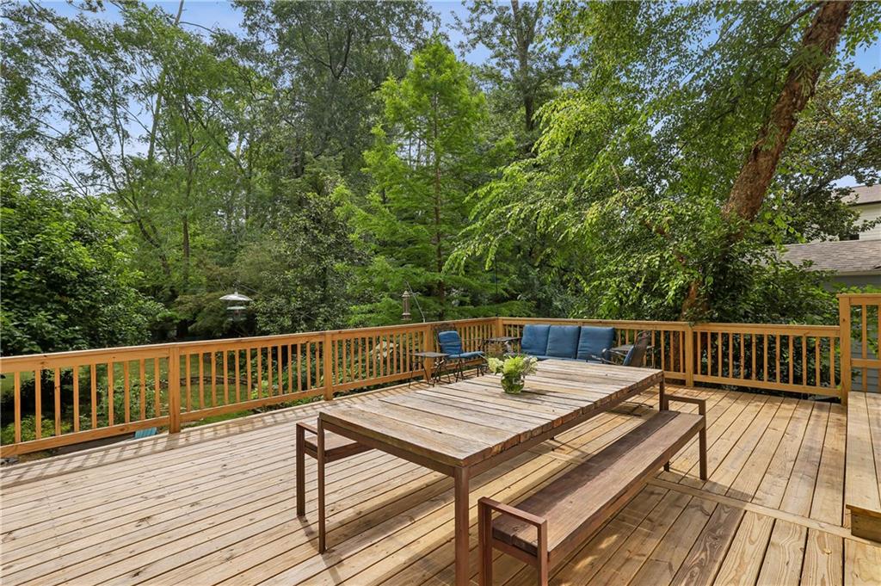
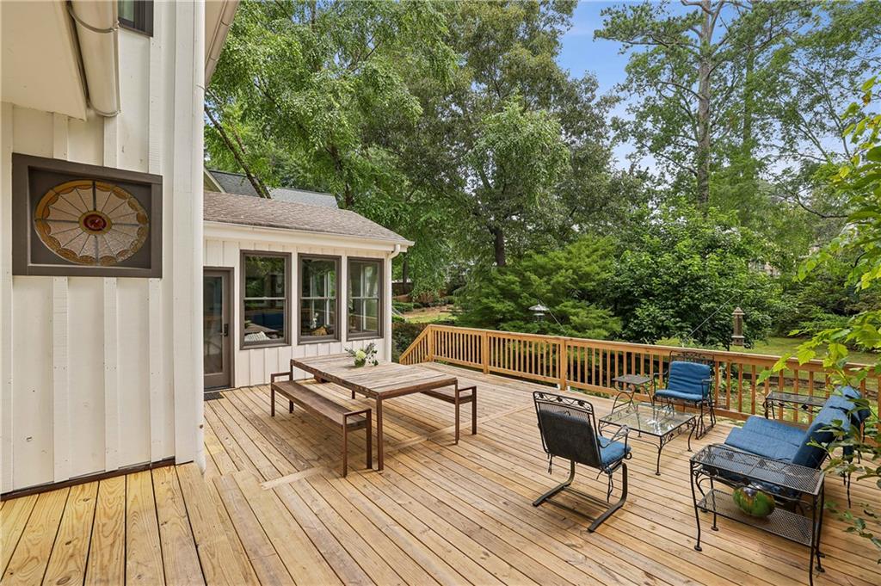
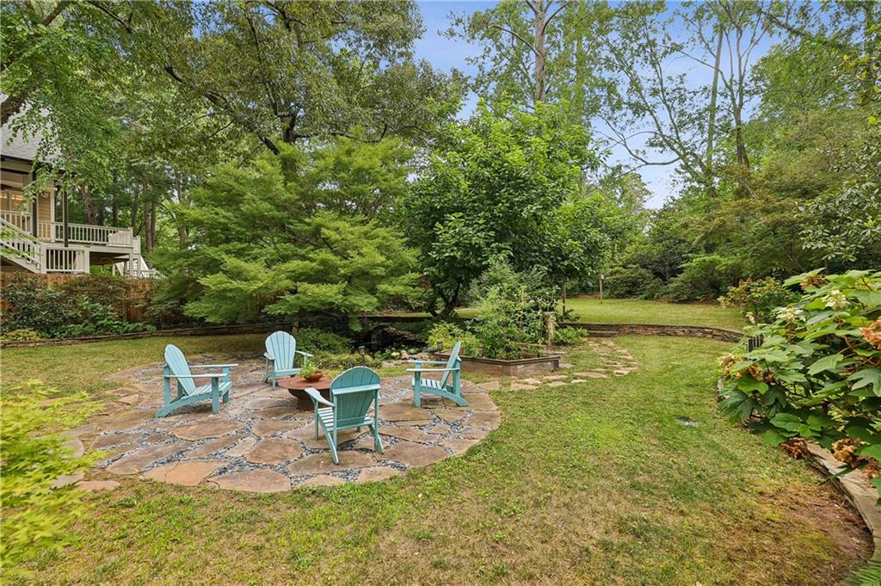
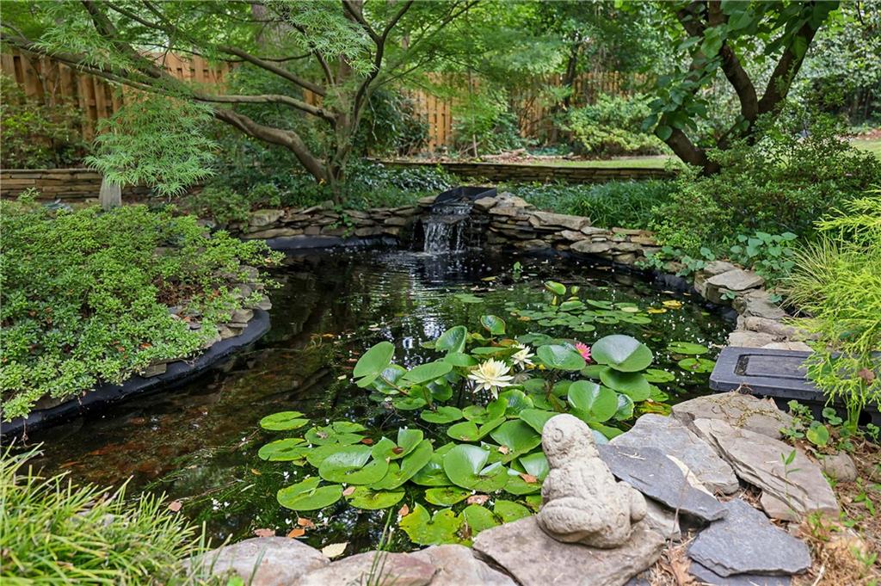
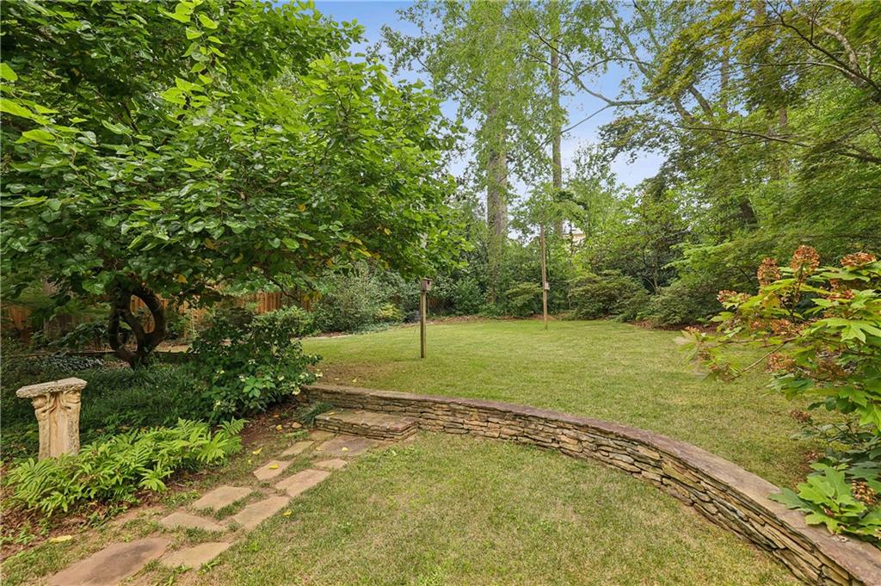
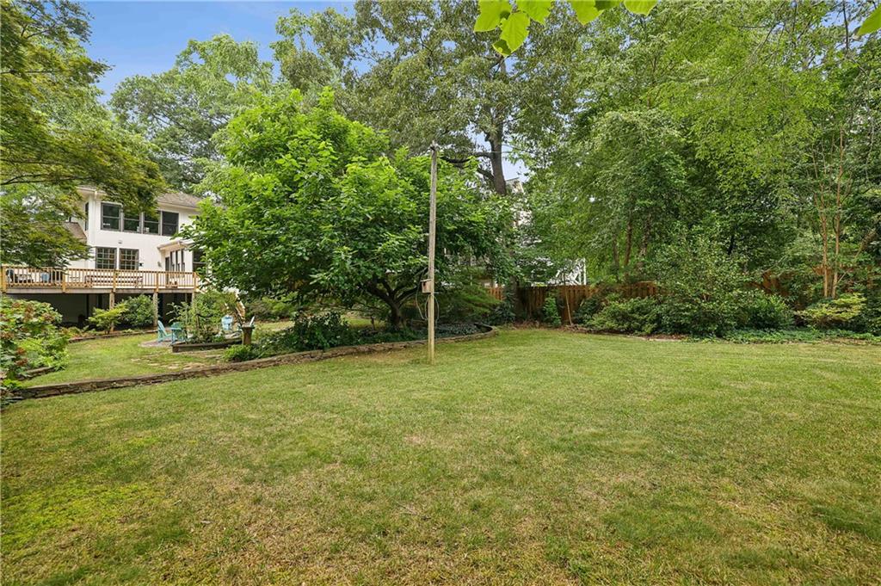
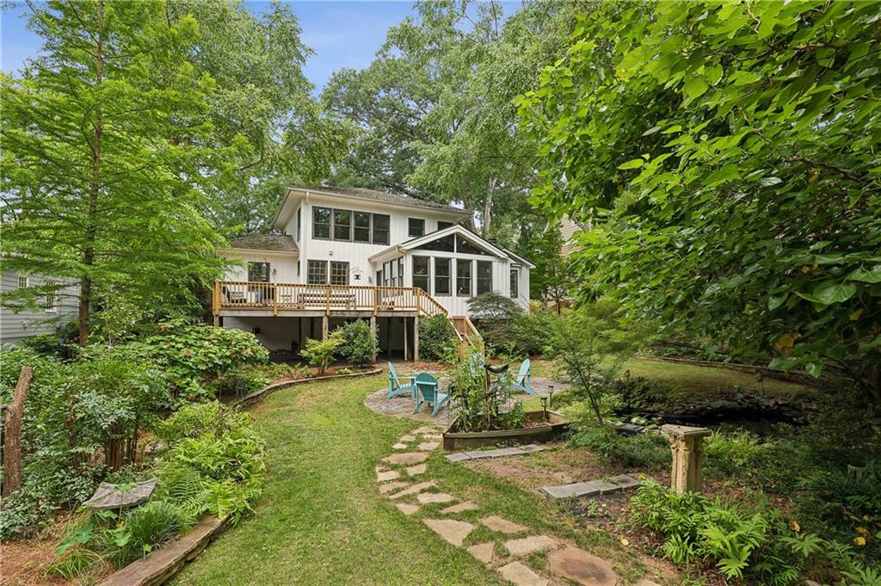
The outdoor living is equally impressive. A new, generously sized deck overlooks the lush, fenced backyard with stairs leading to multiple outdoor living spaces below. Stone pathways wind through mature landscaping highlighted by hydrangeas, Japanese maples and established garden beds. A tranquil Koi pond with a waterfall and lilies serves as the centerpiece, while a fire pit area, stacked stone hardscaping and a level lawn provide space for relaxing, entertaining or outdoor games such as volleyball or badminton.

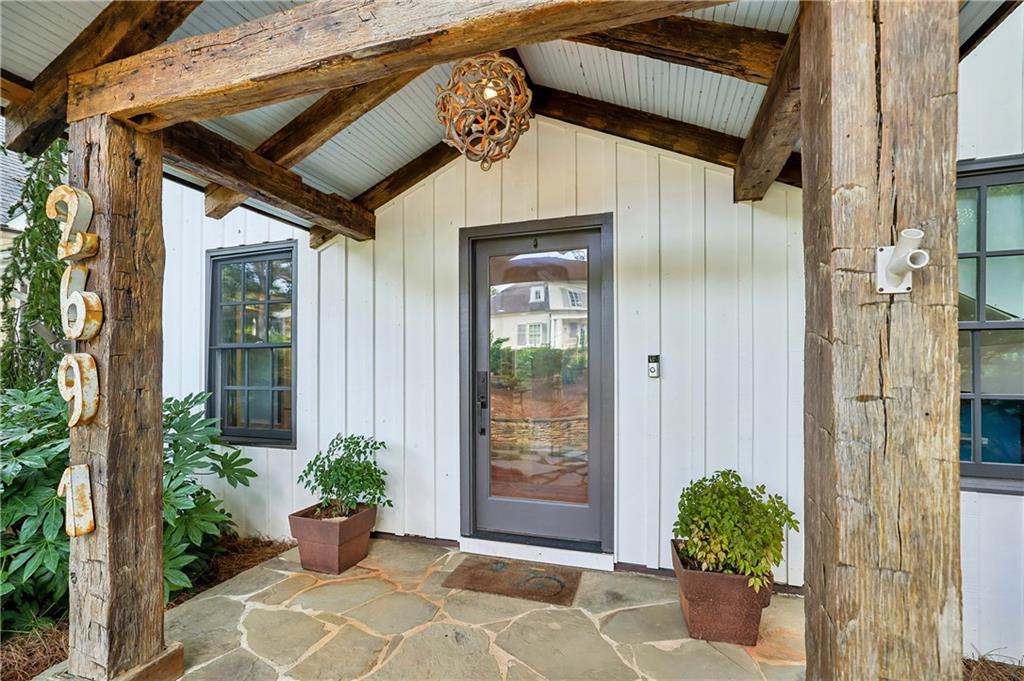
Additional highlights include reclaimed hardwoods and barnwood accents throughout, custom lighting, a cedar shake roof, a full stand-up crawl space, decorative stone detail in the driveway, and an additional parking pad for convenience. Every space reflects thoughtful design and craftsmanship, creating a truly one-of-a-kind home in sought-after Ashford Park.
3
beds

3
baths

2,291 Sq.Ft. LIVING AREA

0.34 Acres lot

Lauren Sadd

Lauren Sadd

Features & Amenities

Interior

  • total bedrooms3
  • Total bathrooms3
  • full bathrooms3
  • Laundry room In Hall, Laundry Room, Main Level
  • Flooring Hardwood
  • Fireplace Factory Built, Family Room, Gas Starter
  • APPLIANCES Dishwasher, Disposal, Double Oven, Dryer, Gas Range, Gas Water Heater, Microwave, Range Hood, Refrigerator, Washer
  • other interior Features Beamed Ceilings, Bookcases, Double Vanity, Entrance Foyer, High Speed Internet, Walk-In Closet(s)

Area & Lot

  • Status Sold
  • Date Sold July 30, 2026
  • Living Area2,291 Sq.Ft.
  • Total Area2,291 Sq.Ft.
  • Lot Area0.34 Acres
  • MLS® ID7798599
  • TypeResidential
  • YEAR BUILT1941
  • Architecture StylesRustic, Traditional
  • Water FrontageNone
  • View DescriptionOther
  • Elementary SchoolAshford Park
  • Middle SchoolChamblee
  • High SchoolChamblee

Exterior

  • STORIES2
  • water SourcePublic
  • utilitiesUnderground Utilities
  • PoolNone
  • roofWood
  • lot featuresBack Yard, Front Yard, Landscaped, Level, Private
  • parkingDriveway, Kitchen Level, Level Driveway, Parking Pad
  • HEAT TYPECentral, Forced Air, Natural Gas
  • AIR CONDITIONINGCeiling Fan(s), Central Air
  • sewerPublic Sewer
  • SubstructureBlock
  • Disability FeaturesNone
  • security FeaturesSmoke Detector(s)
  • Green featuresNone
  • other exterior FeaturesCourtyard, Garden, Private Yard, Storage

Financial

  • Sales Price$914,000
  • Real Estate Tax $9,772/yr
View Virtual Tour

Work With Us

With our well-rounded experience in all facets of the industry, we have combined our dedication and experience to make a giant footprint in the high-end luxury market. Our ability to listen and understand our client’s needs has allowed us to continuously achieve our client’s goals and surpass their expectations.

Follow Us on Instagram