324 Hayden Circle
Bought with Kortland Cullen with Ansley Real Estate | Christie's International Real Estate and Listed by karen Hilliard with Keller Williams North Atlanta  770-663-7291
Sold

324 Hayden Circle

324 Hayden Circle, Woodstock, GA 30189

$380,000
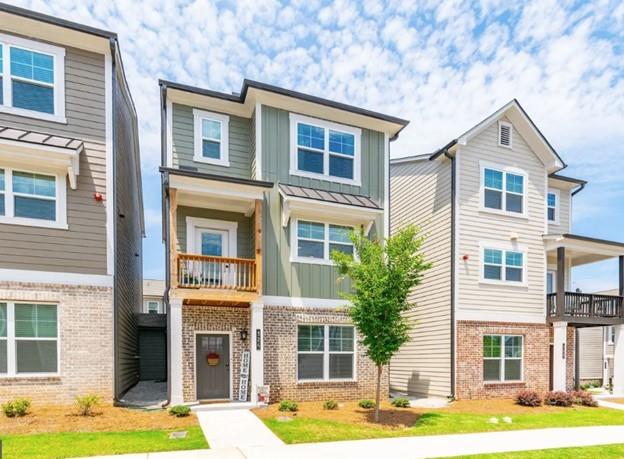
$5000 in buyer closing cost incentive! Priced to Sell! Just reduced! Like-new 3-bedroom, 3.5-bath townhome built in 2023 offering maintenance-free, smart home living in an unbeatable location. The community features a dog park and full lawn maintenance, with restaurants and shopping just steps away and quick access to I-575 and Hwy 92. This home is equipped with smart technology throughout, including smart kitchen appliances, thermostats, garage door, and front door lock with motion-sensor camera and fingerprint access. The open main level showcases a bright white kitchen with quartz countertops, large island, stainless steel appliances, and gas range, flowing into the dining area and living room with fireplace and built-ins. LVP and hardwood flooring throughout--no carpet. The first-floor bedroom with full en-suite bath is ideal for guests or a home office. Upstairs, the primary suite and secondary bedroom each feature private en-suite bathrooms, along with a convenient laundry area. The primary bath includes a double vanity, soaking tub, and separate tiled shower. All bedrooms offer en-suite baths for maximum privacy. Additional highlights include a tankless water heater, a 2-car garage with lifetime warranty painted floors and overhead storage, and a unique layout attached only at the rear garage, creating the feel of a nearly detached home with no shared bedroom walls. Perfectly located: 1 mile to Target, 2 miles to I-575, 3 miles to Downtown Woodstock, 4 miles to The Outlet Shoppes. Move-in ready, tech-forward, and low maintenance--this home truly has it all.

3
beds

4
baths

1,968 Sq.Ft. LIVING AREA

1,873.08 Sq.Ft. lot

Spinny Cullen

Spinny Cullen

Features & Amenities

Interior

  • total bedrooms3
  • Total bathrooms4
  • full bathrooms3
  • half bathroom1
  • Laundry room In Hall, Laundry Closet, Upper Level
  • Flooring Ceramic Tile, Luxury Vinyl, Wood
  • Fireplace Gas Log, Living Room
  • APPLIANCES Dishwasher, Gas Range, Microwave, Refrigerator, Tankless Water Heater
  • other interior Features Bookcases, Crown Molding, Double Vanity, Entrance Foyer, Tray Ceiling(s), Walk-In Closet(s)

Area & Lot

  • Status Sold
  • Date Sold July 10, 2026
  • Living Area1,968 Sq.Ft.
  • Total Area1,968 Sq.Ft.
  • Lot Area1,873.08 Sq.Ft.
  • MLS® ID7716960
  • TypeTownhouse
  • YEAR BUILT2022
  • Architecture StylesCraftsman, Townhouse
  • Water FrontageNone
  • View DescriptionOther
  • Elementary SchoolCarmel
  • Middle SchoolWoodstock
  • High SchoolWoodstock

Exterior

  • STORIES3
  • Garage Space2.0
  • water SourcePublic
  • utilitiesCable Available, Electricity Available, Natural Gas Available, Phone Available, Sewer Available, Underground Utilities, Water Available
  • PoolNone
  • roofComposition
  • lot featuresFront Yard, Level
  • parkingGarage, Garage Faces Rear, Level Driveway
  • HEAT TYPECentral
  • AIR CONDITIONINGCeiling Fan(s), Central Air
  • sewerPublic Sewer
  • SubstructureSlab
  • Disability FeaturesNone
  • security FeaturesCarbon Monoxide Detector(s), Security System Owned, Smoke Detector(s)
  • Green featuresNone
  • other exterior FeaturesBalcony, Private Entrance, None

Financial

  • Sales Price$380,000
  • Real Estate Tax $4,709/yr
  • HOA $188/mo

Work With Us

With our well-rounded experience in all facets of the industry, we have combined our dedication and experience to make a giant footprint in the high-end luxury market. Our ability to listen and understand our client’s needs has allowed us to continuously achieve our client’s goals and surpass their expectations.

Follow Us on Instagram