460 Brentwood Drive NE
SEE ALL PHOTOS
460 Brentwood Drive NE
Courtesy of Ansley Real Estate | Christie's International Real Estate
For Sale

460 Brentwood Drive NE

460 Brentwood Drive NE, Atlanta, GA 30305

$1,485,000
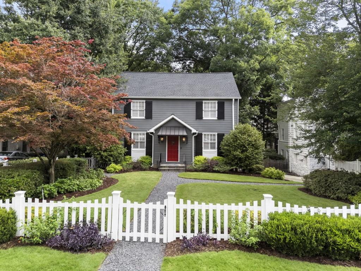
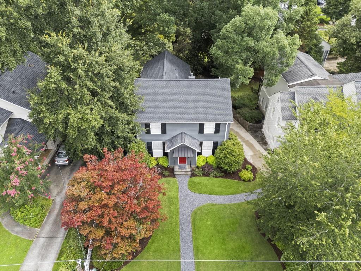
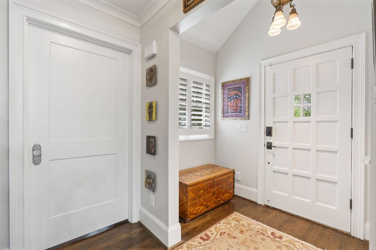
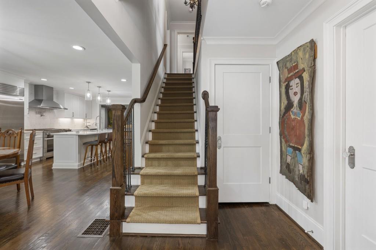
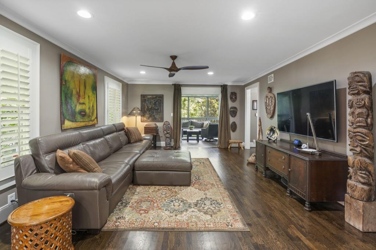
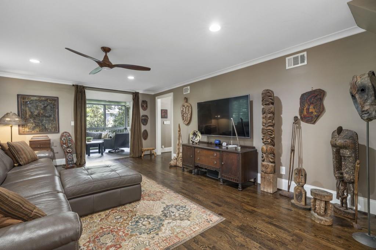
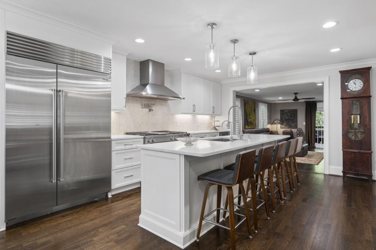
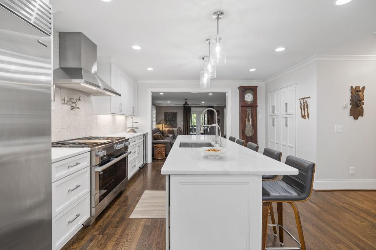
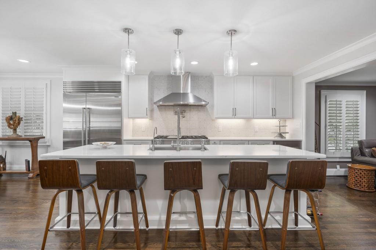
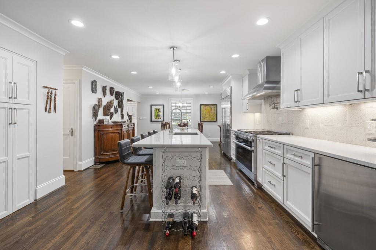
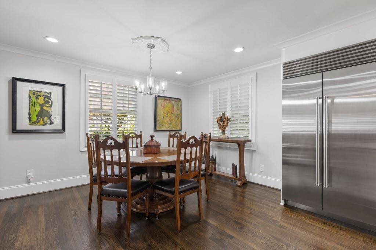
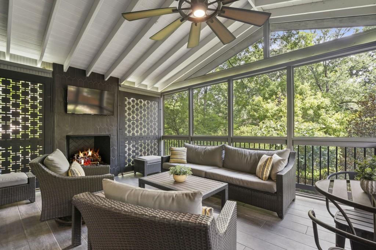
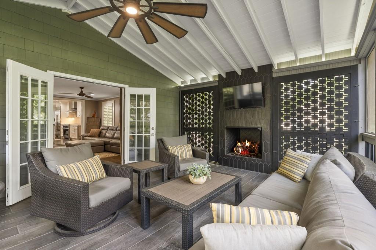
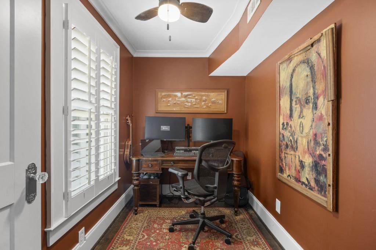
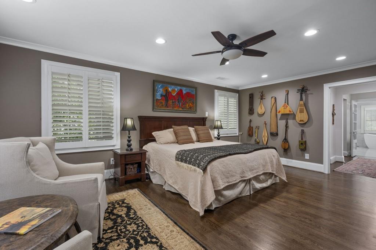
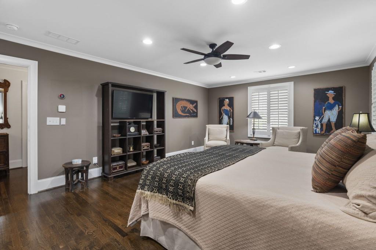
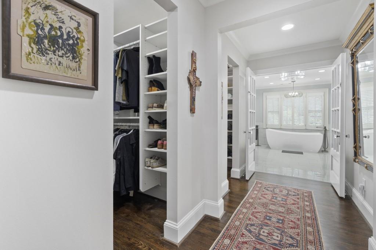
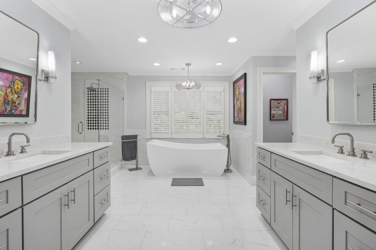
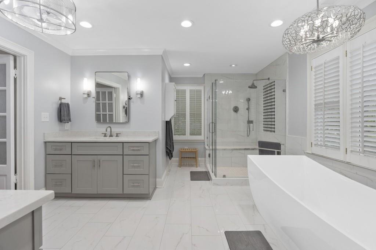
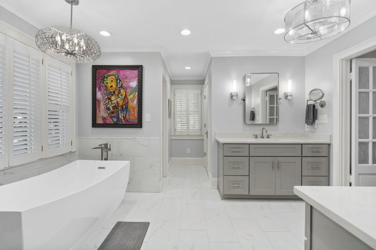
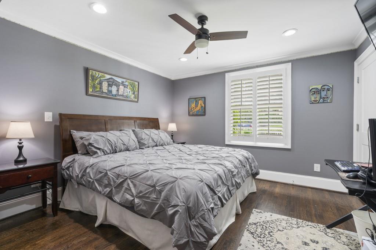
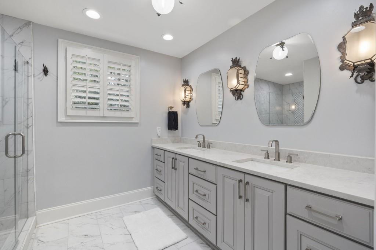
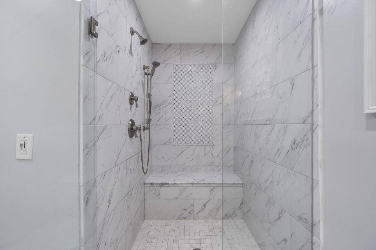
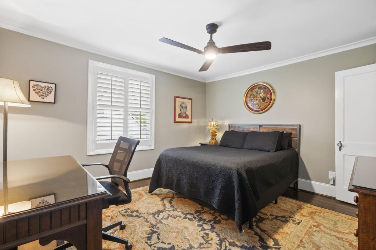
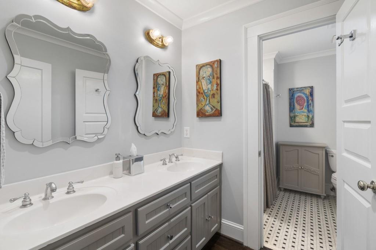
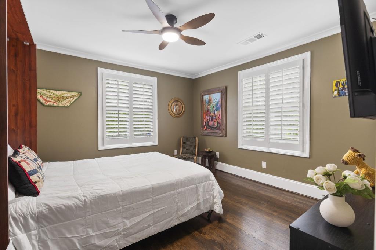
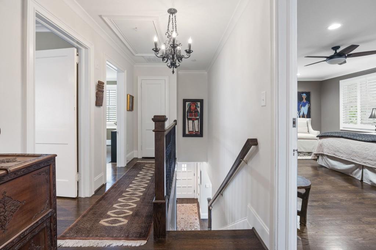
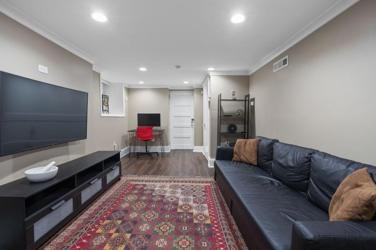
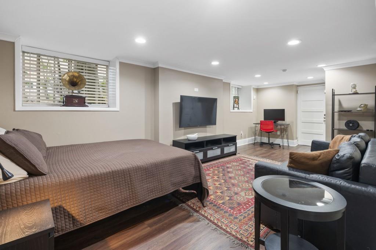
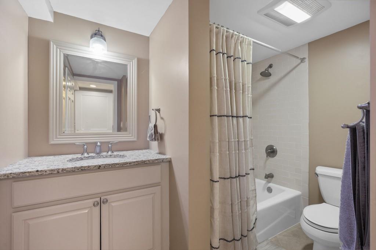
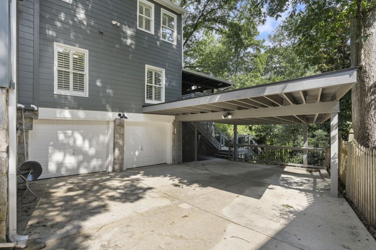
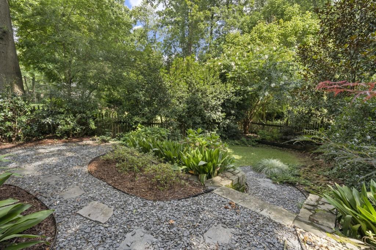
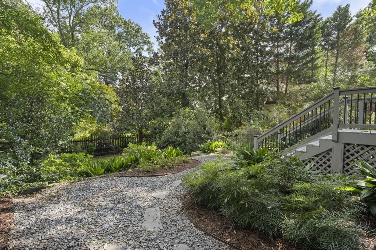
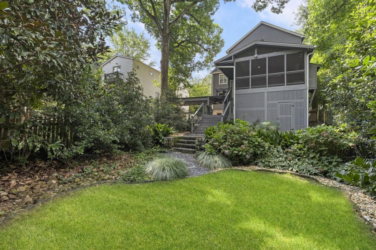
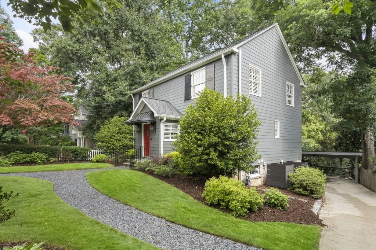
Nestled behind a picturesque white picket fence and accented by a striking red front door, this exceptional residence offers timeless elegance in the heart of Garden Hills, one of Buckhead's most coveted neighborhoods. Thoughtfully designed with impeccable craftsmanship and refined finishes throughout, this home seamlessly blends classic charm with modern luxury. At the heart of the home, the stunning chef's kitchen is appointed with beautiful quartz counter tops, premium Sub-Zero and Miele appliances, including a gas cooktop, oven, microwave, and warming drawer. A beautifully integrated bar enhances both entertaining and everyday living, while the kitchen flows effortlessly into the sun-drenched family room. A blend of indoor and outdoor living merges beautifully on the expansive screened porch, where vaulted ceilings and a cozy fireplace create an elegant year-round retreat overlooking the meticulously maintained lawns and gardens. Fully fenced front and rear yards with gated access provide both privacy and peace of mind. A charming home office on the main level provides the perfect work-from-home setting. The luxurious primary suite serves as a true sanctuary, featuring dual custom closets and a spa-inspired bath complete with a soaking tub, oversized shower, and dual vanities. Secondary guest rooms located upstairs feature great closet space for ample storage and guest baths. Additionally this home features a second primary suite with a private ensuite bath, offering exceptional flexibility for multigenerational living or long-term guests. The versatile terrace level offers endless possibilities as a home theater, guest suite, fitness studio, or recreation space. Designed with both beauty and functionality in mind, the home features rich hardwood floors throughout, custom closets, elegant louvered shutters, laundry hookups on every level, and an abundance of climate-controlled storage rarely found in today's homes. Off-street parking includes both a garage and covered carport, while a professionally monitored Ring security system provides added convenience and security. Perfectly positioned in the heart of Buckhead, this exceptional home offers the ideal blend of luxury and convenience, just moments from premier schools, acclaimed restaurants, upscale shopping, Buckhead Village, and effortless access to GA 400. Experience the very best of Atlanta living from one of the city's most sought-after neighborhoods.

5
beds

5
baths

2,435 Sq.Ft. LIVING AREA

8,015.04 Sq.Ft. lot

Troy Stowe

Troy Stowe

Features & Amenities

Interior

  • total bedrooms5
  • Total bathrooms5
  • full bathrooms4
  • half bathroom1
  • Laundry room Laundry Room, Main Level, Upper Level
  • Flooring Hardwood
  • Fireplace Gas Log, Other Room, Outside
  • APPLIANCES Dishwasher, Double Oven, Gas Cooktop, Gas Oven, Gas Range, Microwave, Refrigerator, Tankless Water Heater
  • other interior Features High Ceilings 9 ft Lower, High Ceilings 9 ft Upper, High Ceilings 10 ft Main, High Speed Internet, His and Hers Closets, Smart Home, Walk-In Closet(s), Wet Bar, Other

Area & Lot

  • Status For Sale
  • Living Area2,435 Sq.Ft.
  • Total Area2,435 Sq.Ft.
  • Lot Area8,015.04 Sq.Ft.
  • MLS® ID7814000
  • TypeResidential
  • YEAR BUILT1940
  • NeighborhoodGarden Hills
  • Architecture StylesTraditional
  • Water FrontageNone
  • View DescriptionOther
  • Elementary SchoolGarden Hills
  • Middle SchoolWillis A. Sutton
  • High SchoolNorth Atlanta

Exterior

  • STORIES2
  • Garage Space2.0
  • water SourcePublic
  • utilitiesCable Available, Electricity Available, Natural Gas Available, Phone Available, Underground Utilities, Water Available
  • PoolNone
  • roofComposition
  • lot featuresBack Yard, Front Yard, Landscaped, Level, Private, Other
  • parkingAttached, Carport, Covered, Garage, Garage Faces Side
  • HEAT TYPENatural Gas
  • AIR CONDITIONINGCentral Air, Zoned
  • sewerPublic Sewer
  • SubstructureBlock
  • Disability FeaturesNone
  • security FeaturesCarbon Monoxide Detector(s), Security System Owned, Smoke Detector(s)
  • Green featuresNone
  • other exterior FeaturesGarden, Private Entrance, Private Yard, Rain Gutters

Financial

  • Sales Price$1,485,000
  • Real Estate Tax $10,874/yr
image

Schedule a Showing

We would love to show you our beautiful property. Please select your preferred date and time below. An agent will be in touch shortly to confirm your appointment.

Schedule a Showing

We would love to show you our beautiful property. Please select your preferred date and time below. An agent will be in touch shortly to confirm your appointment.
Thank you for your interest in 460 Brentwood Drive NE, Atlanta, GA 30305. We are reviewing your request and will be in touch shortly!

Mortgage Calculator

Estimate your monthly mortgage payment, including the principal and interest, property taxes, and HOA. Adjust the values to generate a more accurate rate.
All estimates are provided for informational purposes only. Actual amounts may vary.
$0,000 Your Payment 20 15 65
$0,000 Your Payment

Garden Hills

Explore

Work With Us

With our well-rounded experience in all facets of the industry, we have combined our dedication and experience to make a giant footprint in the high-end luxury market. Our ability to listen and understand our client’s needs has allowed us to continuously achieve our client’s goals and surpass their expectations.

Follow Us on Instagram