471 Thunder Road
471 Thunder Road
471 Thunder Road
471 Thunder Road
471 Thunder Road
471 Thunder Road
471 Thunder Road
471 Thunder Road
471 Thunder Road
471 Thunder Road
471 Thunder Road
471 Thunder Road
471 Thunder Road
471 Thunder Road
471 Thunder Road
471 Thunder Road
471 Thunder Road
471 Thunder Road
471 Thunder Road
471 Thunder Road
471 Thunder Road
471 Thunder Road
471 Thunder Road
471 Thunder Road
471 Thunder Road
471 Thunder Road
471 Thunder Road
471 Thunder Road
471 Thunder Road
471 Thunder Road
471 Thunder Road
471 Thunder Road
471 Thunder Road
471 Thunder Road
471 Thunder Road
471 Thunder Road
471 Thunder Road
471 Thunder Road
471 Thunder Road
471 Thunder Road
SEE ALL PHOTOS
471 Thunder Road
471 Thunder Road
471 Thunder Road
471 Thunder Road
471 Thunder Road
471 Thunder Road
471 Thunder Road
471 Thunder Road
471 Thunder Road
471 Thunder Road
471 Thunder Road
471 Thunder Road
471 Thunder Road
471 Thunder Road
471 Thunder Road
471 Thunder Road
471 Thunder Road
471 Thunder Road
471 Thunder Road
471 Thunder Road
471 Thunder Road
471 Thunder Road
471 Thunder Road
471 Thunder Road
471 Thunder Road
471 Thunder Road
471 Thunder Road
471 Thunder Road
471 Thunder Road
471 Thunder Road
471 Thunder Road
471 Thunder Road
471 Thunder Road
471 Thunder Road
471 Thunder Road
471 Thunder Road
471 Thunder Road
471 Thunder Road
471 Thunder Road
471 Thunder Road
Listed by The Stowe Group with Ansley Real Estate | Christie's International Real Estate 404-480-4663
For Sale

471 Thunder Road

471 Thunder Road, Buford, GA 30518

$1,400,000
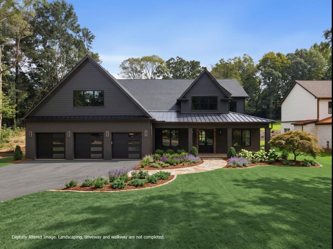
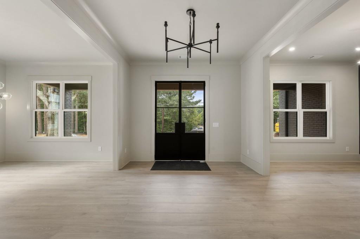
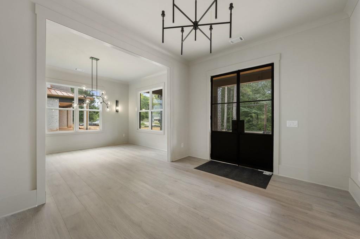
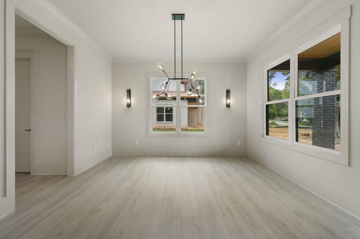
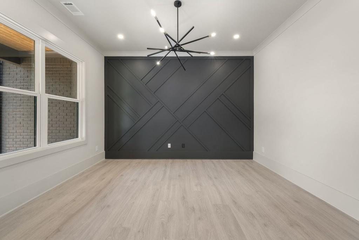
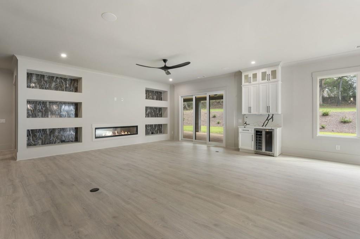
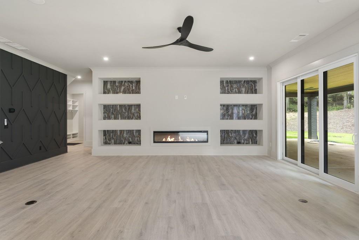
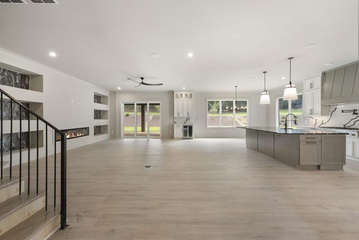
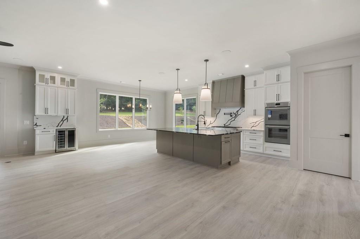
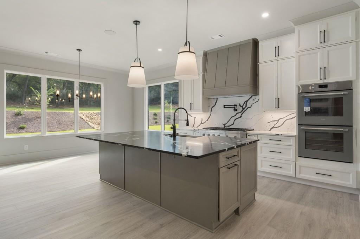
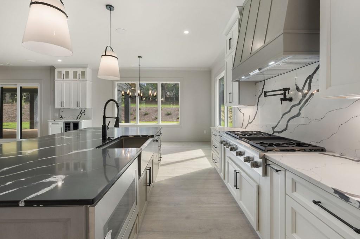
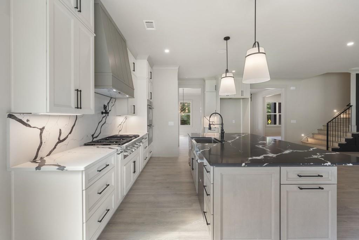
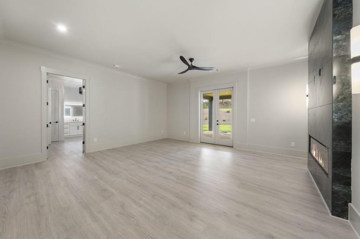
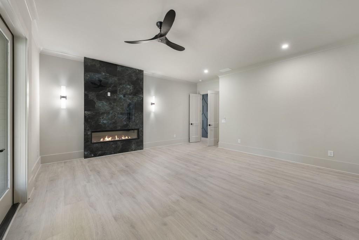
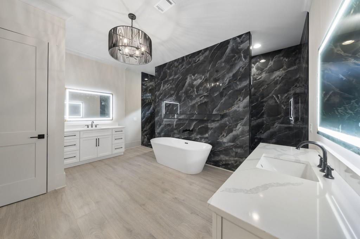
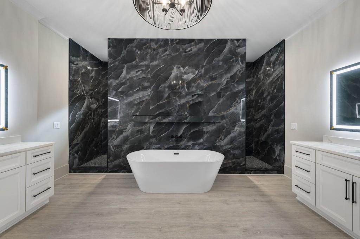
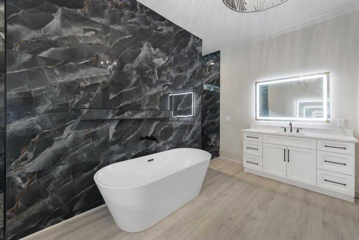
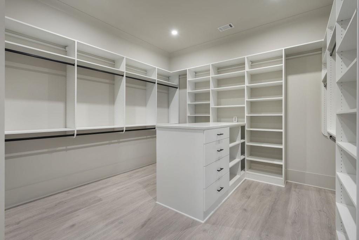
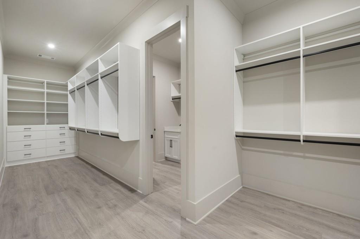
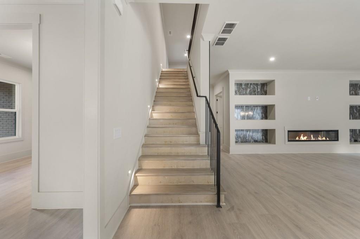
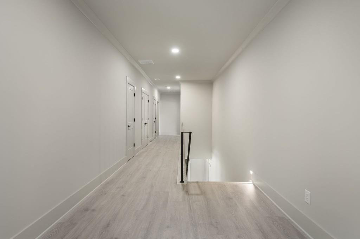
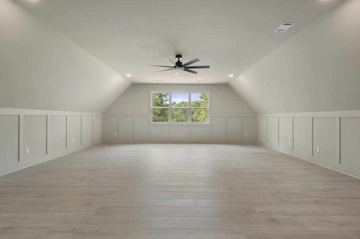
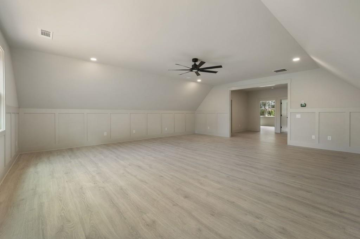
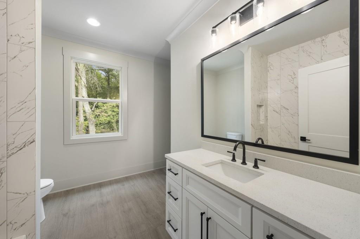
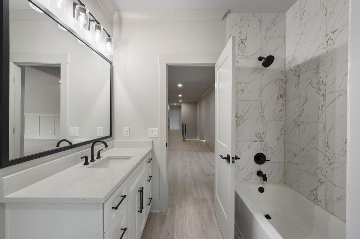
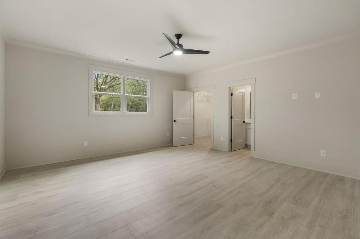
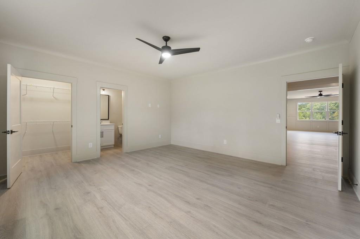
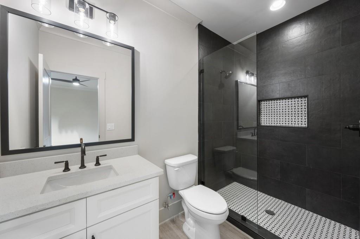
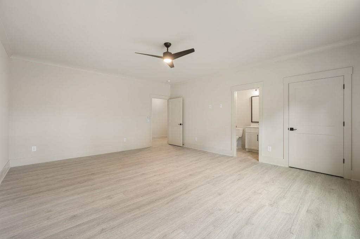
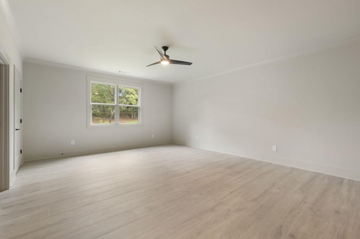
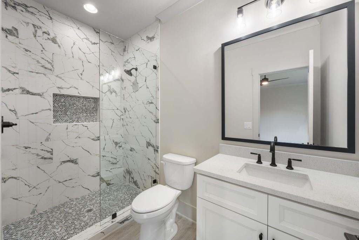
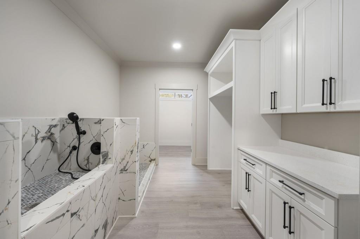
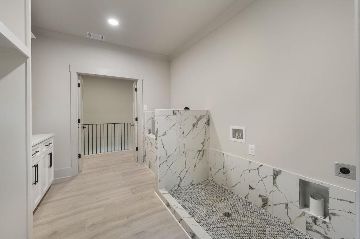
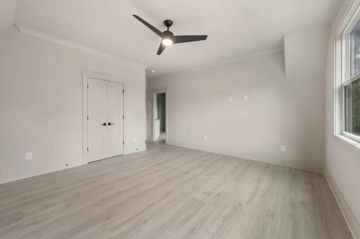
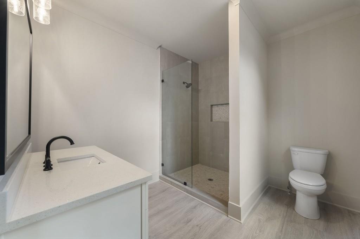
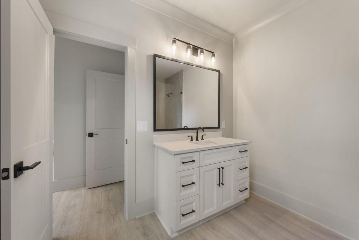
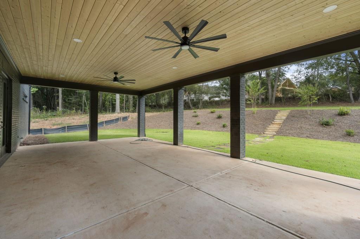
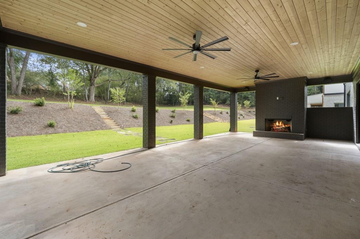
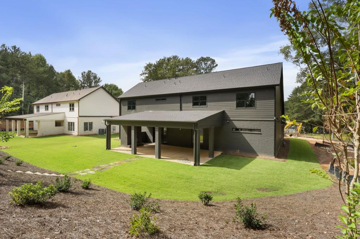
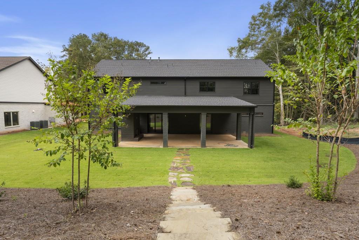
Timeless architecture meets elevated modern living in this exceptional slab-on-grade new construction residence, ideally positioned in one of Buford's most sought after locations. Designed with an emphasis on scale, natural flow, and refined detail, this remarkable home offers soaring ceilings and an exceptionally curated floor plan created for both everyday living and effortless entertaining. A striking foyer welcomes you into the home, framed by a beautifully paneled main level office and a formal dining room. At the center of the home is a true chef's kitchen designed to impress. Upgraded quartz countertops, custom cabinetry, an oversized pantry, and a fully appointed wet bar create a sophisticated culinary environment while maintaining a seamless connection to the main living spaces. The kitchen opens directly to the fireside family room, where expansive black-framed sliding doors blur the line between indoor and outdoor living and lead to the covered rear patio. The owner's suite is a private retreat, thoughtfully designed to evoke the feeling of luxury. The spa-inspired bath features an oversized shower, soaking tub, and dual vanities, while two generously sized closets with custom built-ins provide exceptional organization and storage. Everyday living has been elevated throughout the home with laundry rooms on both the main and upper levels, plus a dedicated pet bath on the upper level. Designer lighting, premium flooring, upgraded secondary baths, custom millwork, and carefully selected finishes create a cohesive, sophisticated aesthetic from room to room. The outdoor living experience is equally impressive. The expansive covered rear patio features its own fireplace, creating an inviting setting for morning coffee, intimate evenings, or entertaining friends and family. Beyond the patio, the private, level backyard offers exceptional possibilities for a future pool and resort style outdoor living environment. An oversized three car garage provides generous space for larger vehicles, storage, and everyday convenience. Built on a slab foundation, this thoughtfully designed new-construction home combines modern construction, exceptional functionality, and elevated architectural detail without sacrificing usable living space. The location places you minutes from Margaritaville at Lanier Islands, Downtown Buford, Chateau Elan Winery & Resort, and an exceptional selection of dining, shopping, recreation, and entertainment. The property is also located within the highly regarded Buford City School District, recognized for academic excellence. From the dramatic entry and designer finishes to the seamless indoor outdoor living and future pool ready backyard, every element of this residence has been thoughtfully considered. This is more than new construction; it is a refined, move-in-ready lifestyle designed for those who appreciate quality, comfort, and timeless sophistication.

5
beds

6
baths

5,731 Sq.Ft. LIVING AREA

Troy Stowe

Troy Stowe

MG Farris

MG Farris

Features & Amenities

Interior

  • total bedrooms5
  • Total bathrooms6
  • full bathrooms5
  • half bathroom1
  • Laundry room Laundry Room, Main Level, Upper Level
  • Flooring Hardwood
  • Fireplace Gas Log, Glass Doors, Keeping Room, Master Bedroom, Outside
  • APPLIANCES Dishwasher, Double Oven, Gas Oven, Gas Range, Microwave, Range Hood
  • other interior Features Beamed Ceilings, Bookcases, Double Vanity, Entrance Foyer, High Ceilings 10 ft Main, High Ceilings 10 ft Upper, High Speed Internet, His and Hers Closets, Walk-In Closet(s), Wet Bar

Area & Lot

  • Status For Sale
  • Living Area5,731 Sq.Ft.
  • Total Area5,731 Sq.Ft.
  • MLS® ID7851540
  • TypeResidential
  • YEAR BUILT2026
  • Architecture StylesContemporary, Modern, Traditional
  • Water FrontageNone
  • View DescriptionTrees/Woods
  • Elementary SchoolBuford
  • Middle SchoolBuford
  • High SchoolBuford

Exterior

  • STORIES2
  • Garage Space3.0
  • water SourcePublic
  • utilitiesOther
  • PoolNone
  • roofComposition
  • lot featuresBack Yard, Front Yard, Landscaped, Level, Private
  • parkingAttached, Garage, Garage Door Opener, Garage Faces Front
  • HEAT TYPEOther
  • AIR CONDITIONINGOther
  • sewerSeptic Tank
  • SubstructureSlab
  • Disability FeaturesNone
  • security FeaturesCarbon Monoxide Detector(s), Smoke Detector(s)
  • Green featuresNone
  • other exterior FeaturesPrivate Entrance, Private Yard

Financial

  • Sales Price$1,400,000
image

Schedule a Showing

We would love to show you our beautiful property. Please select your preferred date and time below. An agent will be in touch shortly to confirm your appointment.

Schedule a Showing

We would love to show you our beautiful property. Please select your preferred date and time below. An agent will be in touch shortly to confirm your appointment.
Thank you for your interest in 471 Thunder Road, Buford, GA 30518. We are reviewing your request and will be in touch shortly!

Mortgage Calculator

Estimate your monthly mortgage payment, including the principal and interest, property taxes, and HOA. Adjust the values to generate a more accurate rate.
All estimates are provided for informational purposes only. Actual amounts may vary.
$0,000 Your Payment 20 15 65
$0,000 Your Payment

Work With Us

With our well-rounded experience in all facets of the industry, we have combined our dedication and experience to make a giant footprint in the high-end luxury market. Our ability to listen and understand our client’s needs has allowed us to continuously achieve our client’s goals and surpass their expectations.

Follow Us on Instagram